



Glass Systems
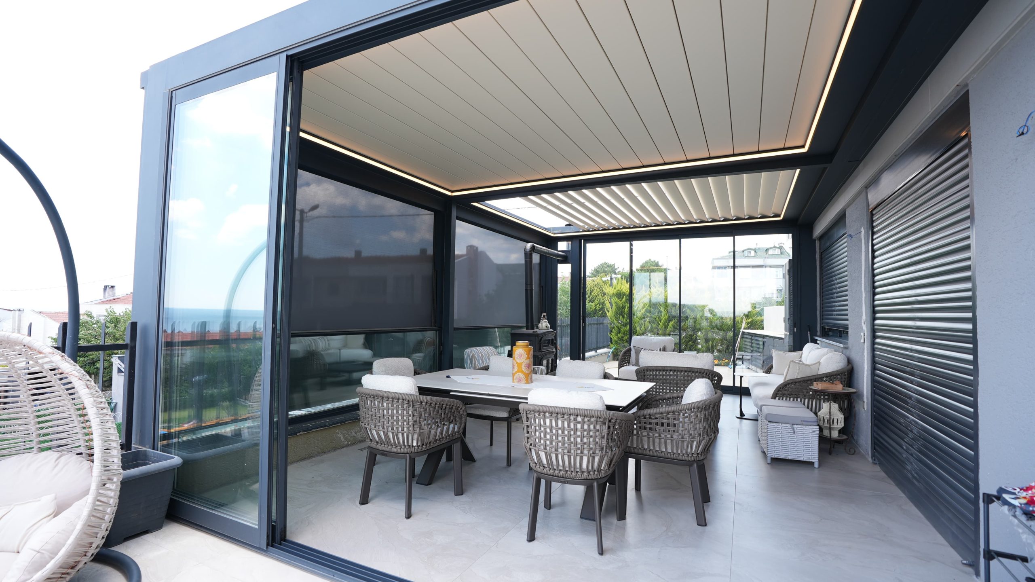
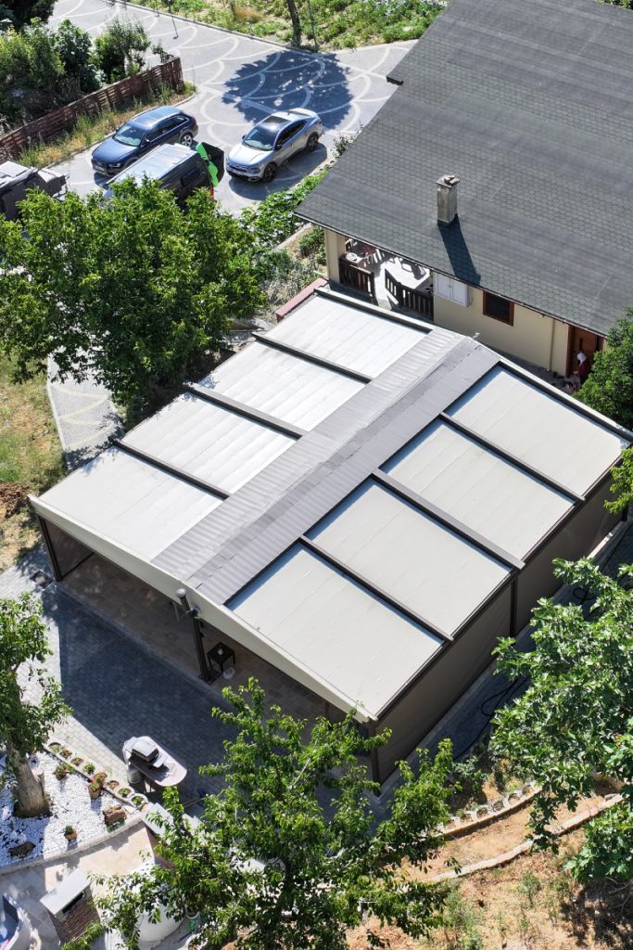
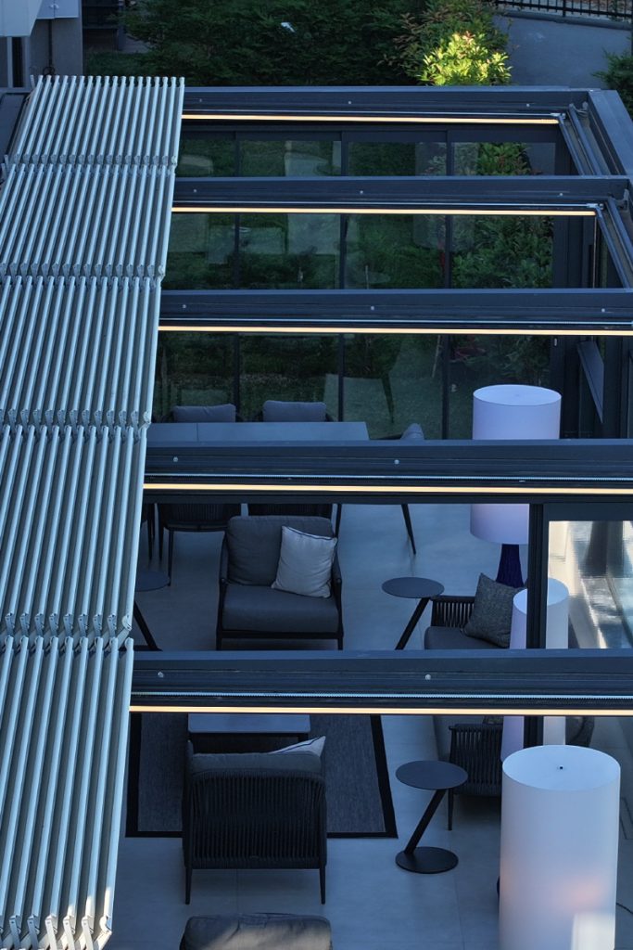
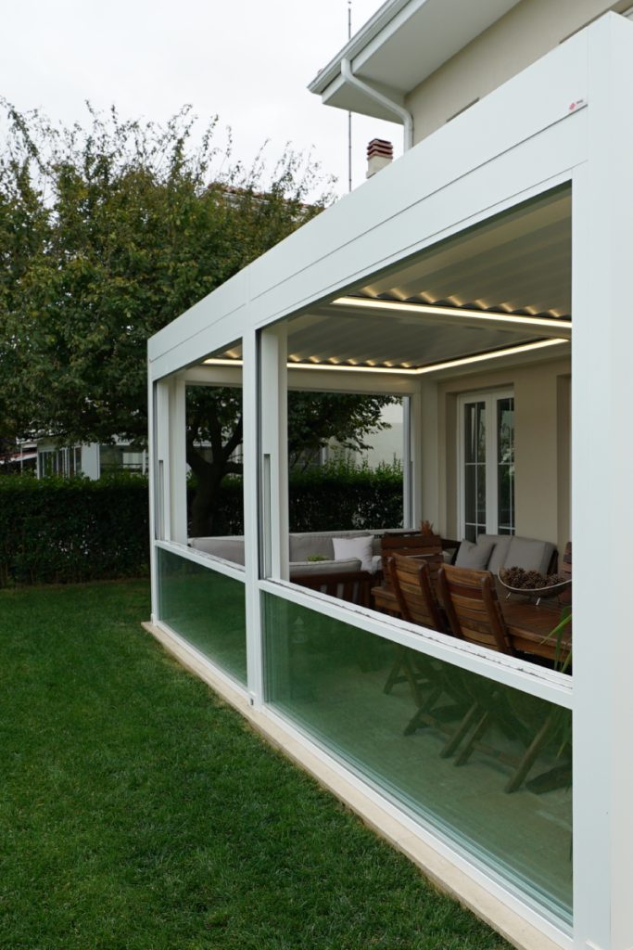
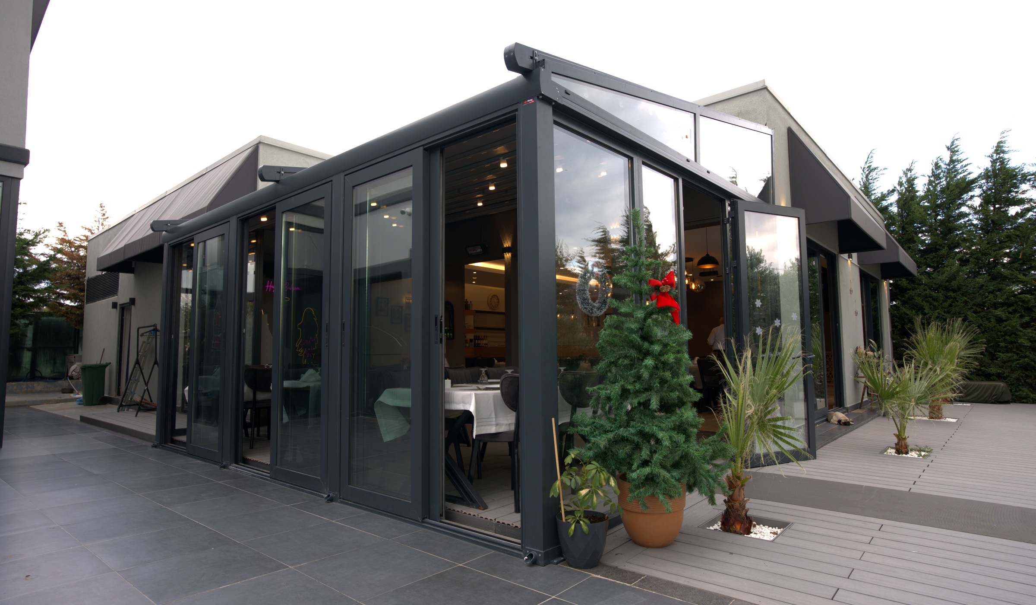
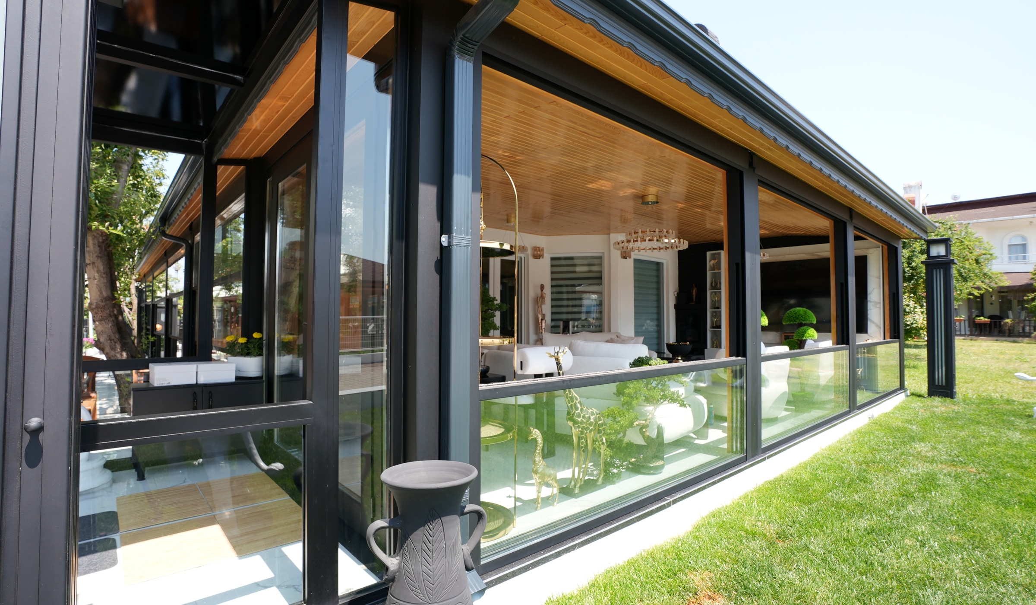
Thermally broken sliding walls, guillotine glass, folding doors and glass roofs — one profile family that turns a terrace into a room without losing the view.
Vertical Glass
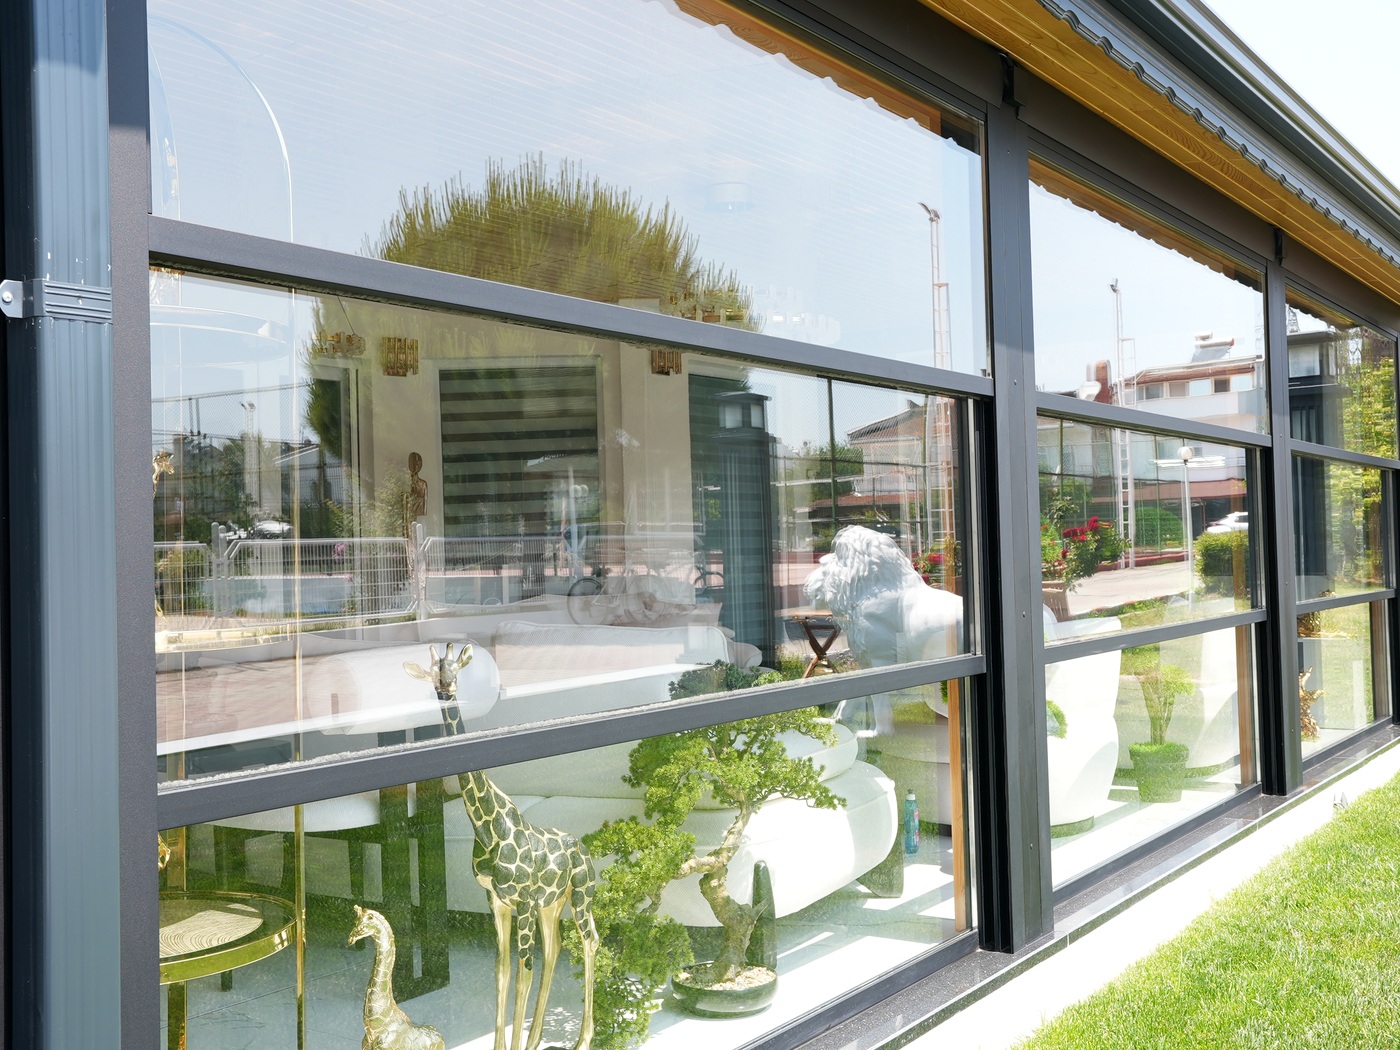
Motorised panels travel straight down into the floor channel, so the opening disappears completely.
Accordion Doors
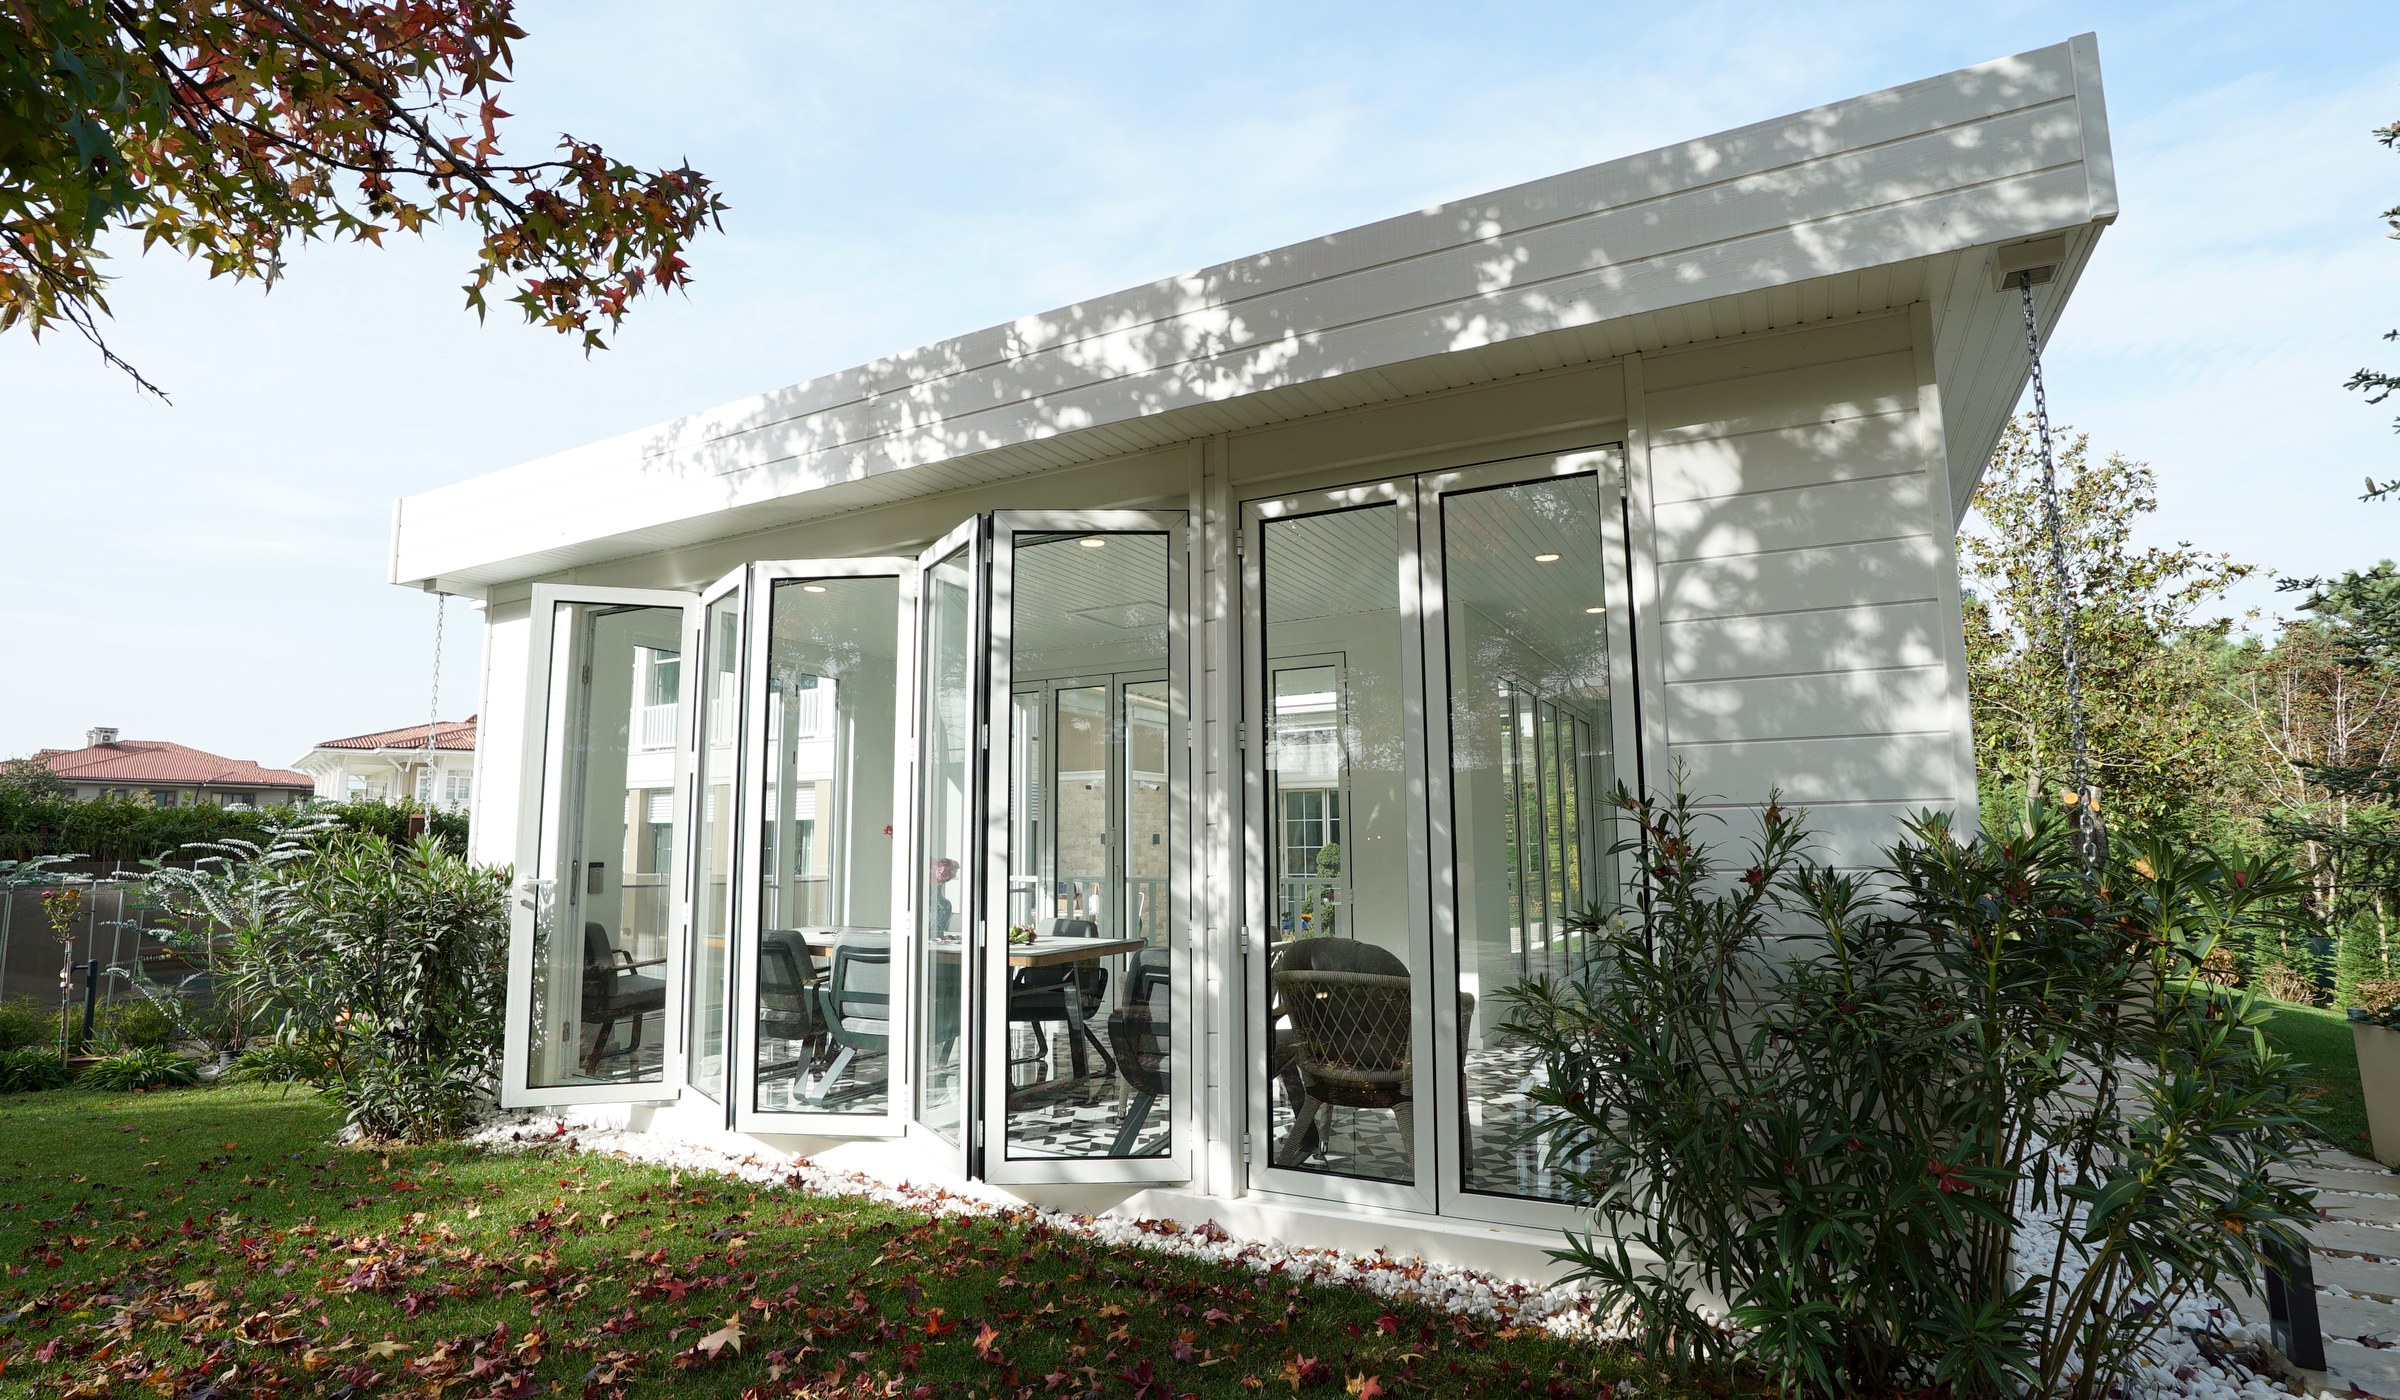
Slim leaves fold and stack at one side, opening the entire facade in a single movement.
Hebeshibe
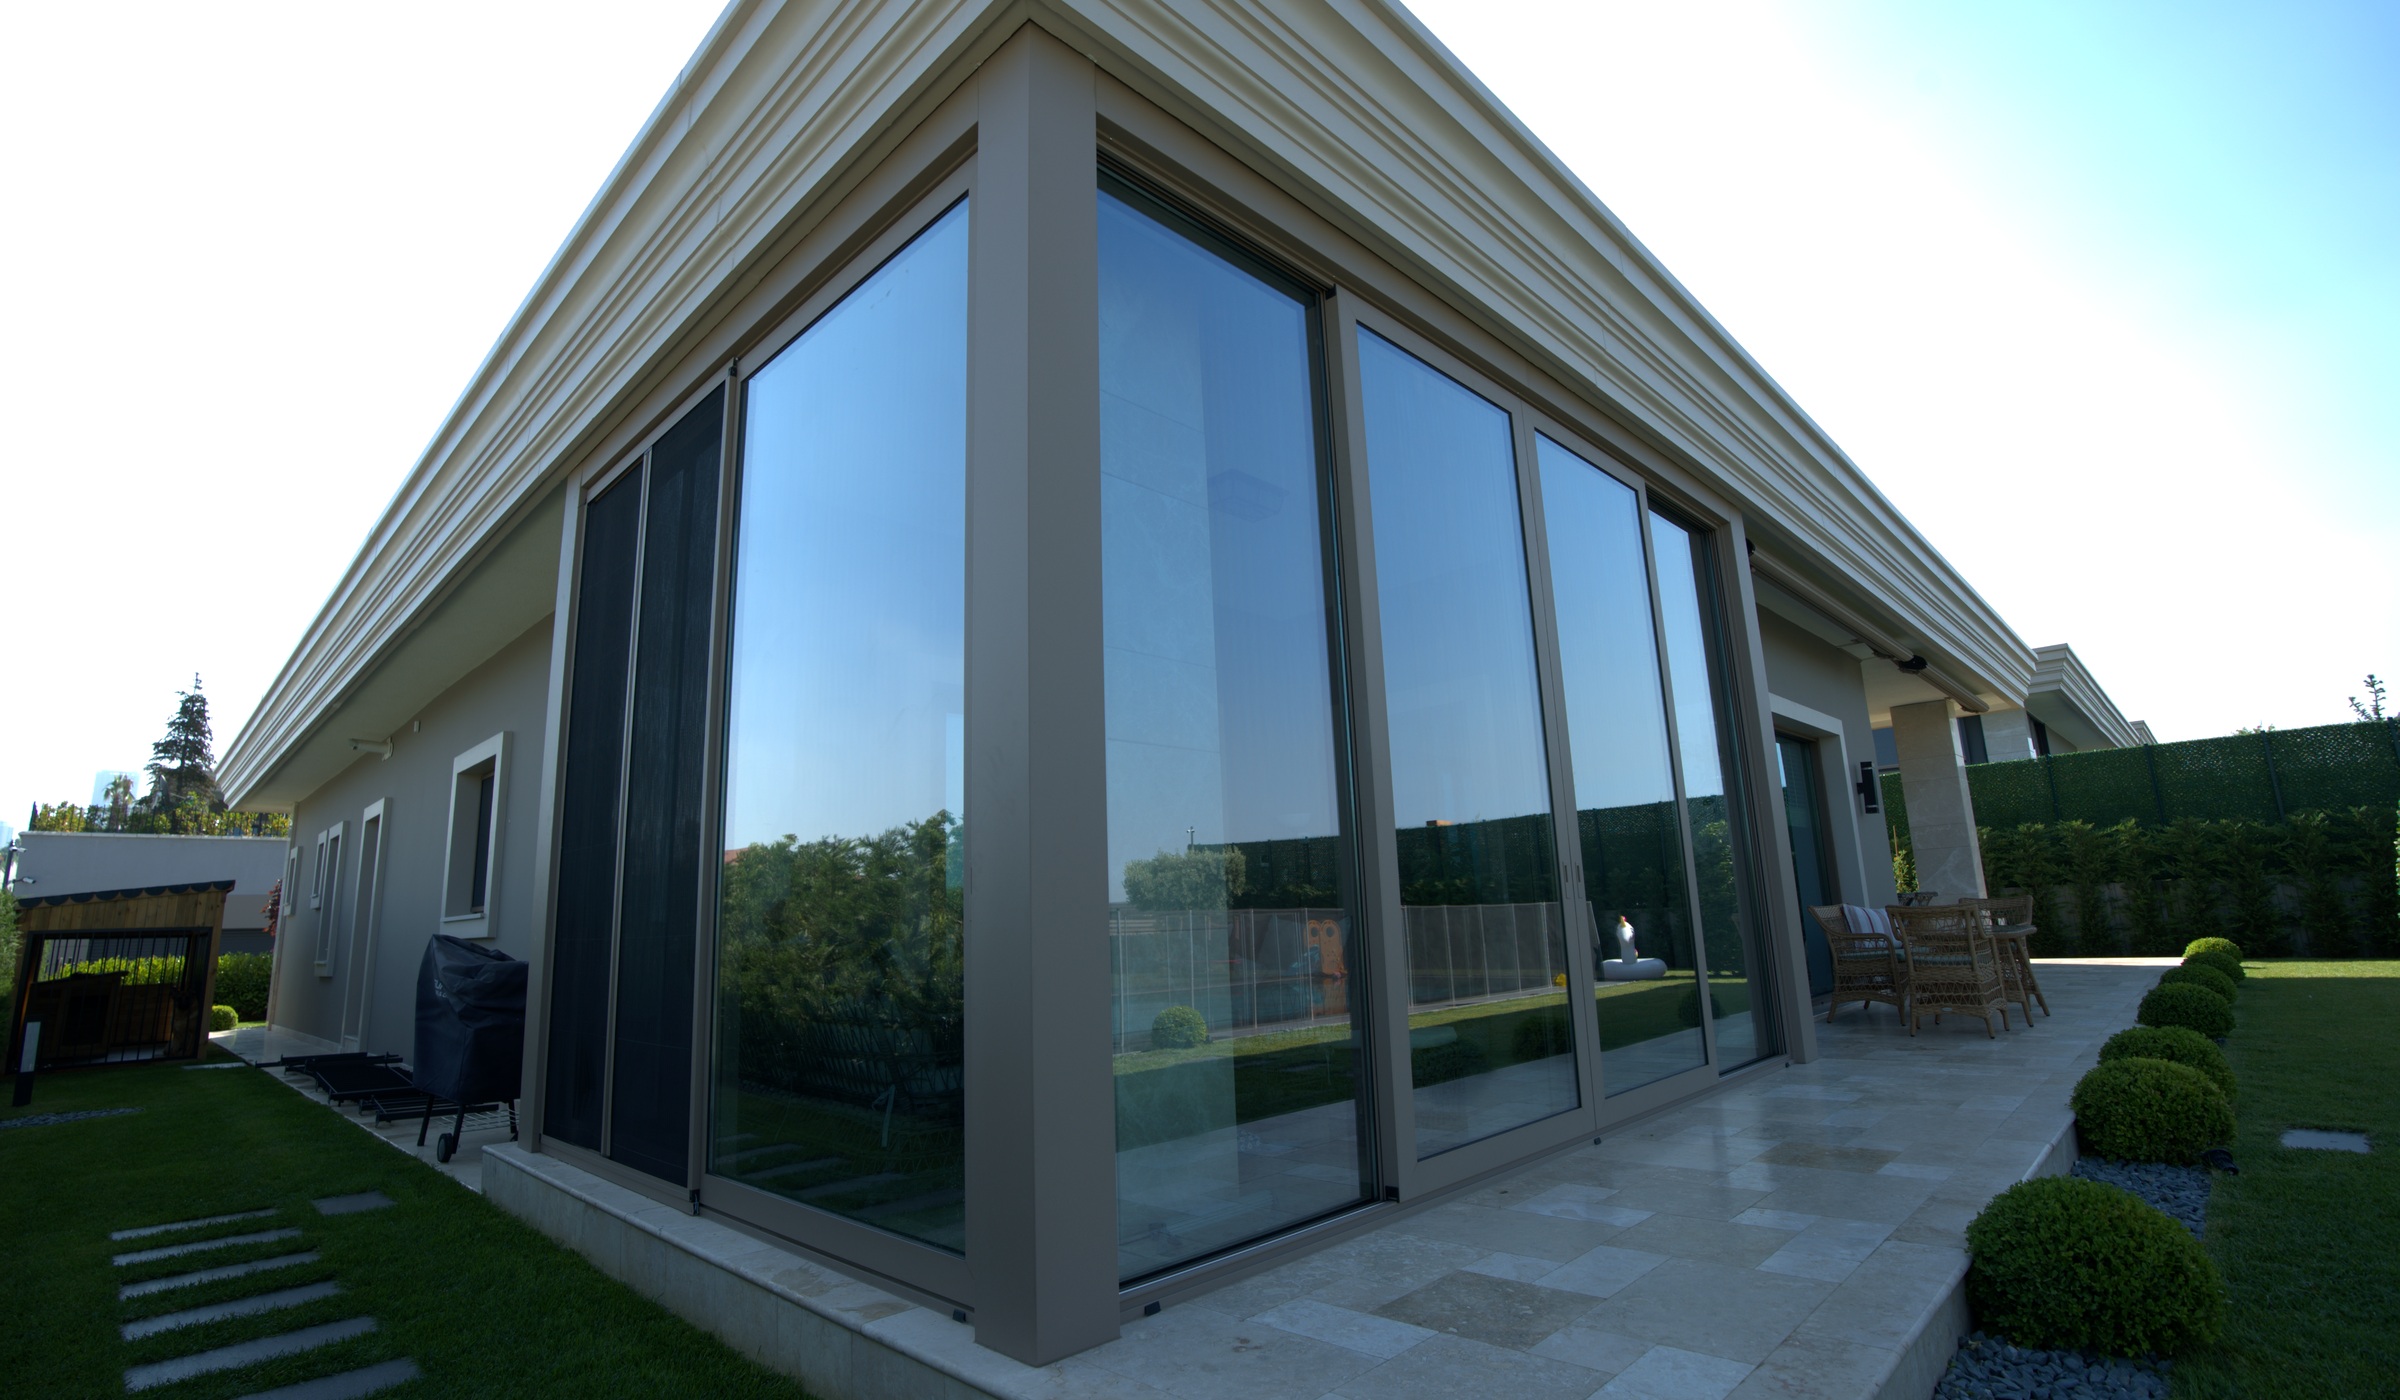
Large panels lift off their seals and glide on rollers, sealing tight again when they are lowered.
Glass Enclosure Systems
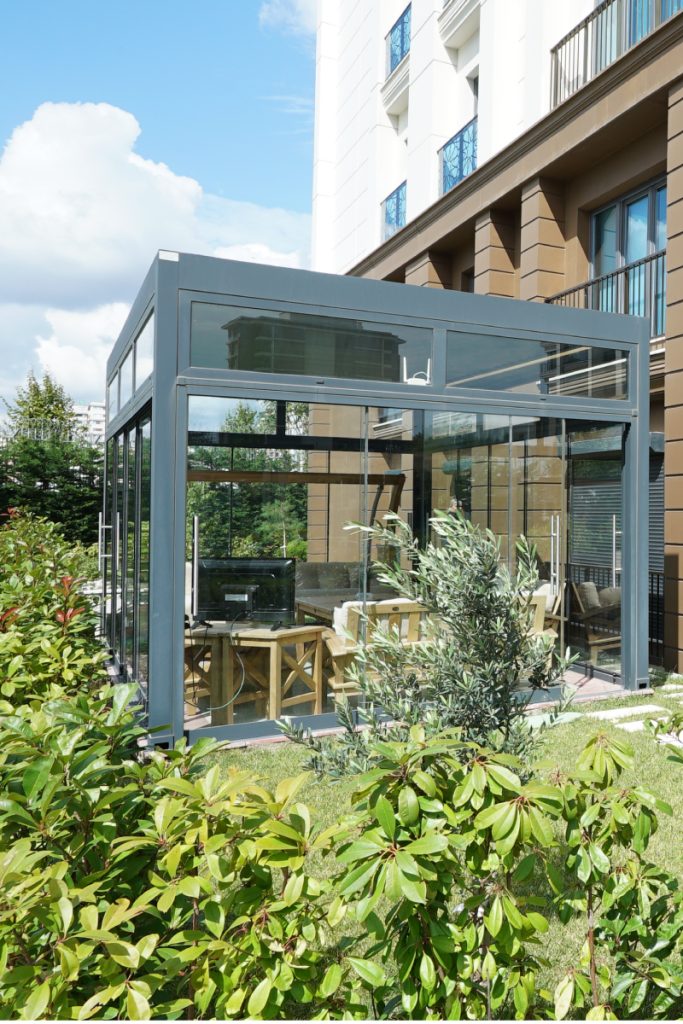
A complete family of aluminium glazing systems for terraces, balconies and restaurant fronts: guillotine glass that drops into the floor, thermally broken sliding walls, folding and lift-and-slide doors, frameless wind breakers and glass roofs.
All of them share the same detailing language: slim sightlines, continuous gaskets, concealed drainage and a flush floor channel. That is what lets a terrace be closed in winter and disappear completely in summer.

Slim Thermally Broken Profiles
A polyamide thermal break splits the inner and outer shells of every profile, so the frame stops conducting cold into the room. The interlocks carry continuous gaskets, which is what keeps a glazed terrace quiet in wind and dry in driving rain.
How the Systems Are Built
Head profile, glazing, gaskets and floor channel are designed as one assembly. Water that runs down the glass is collected in the head and the sill and carried away inside the frame, so nothing is visible from the terrace side.
Hover over the numbered points to read each technical detail.
Drag to rotate
Loading 3D model…
Set the footprint and structural arrangement for your pergola before choosing materials, openings and additional features.
Dimensions
One module covers up to 5 × 4.1 m
Width is limited to one module in this mode.
The roof is built from one bay in depth: projection is limited to a single module.
Layout
Construction colour
Choose a premium powder-coated finish for your pergola frame.
Roof frame colour
Custom colour
Configure openings and glass systems for each side of your pergola.
Add wind, sun and privacy protection with integrated zip screens.
Retractable Glass Roof
Your configuration is ready.
- Model
- Retractable Glass Roof
- Dimensions
- Not specified
- Modules
- —
- Construction
- —
- Roof Frame
- —
- Motorised roof
- Included
Scan with your phoneOpen this page on your phone and place the pergola on your terrace at its real size.
QR kod sayfa yayınlanınca çalışır Bu sayfa şu an taslak ya da özel; telefonda giriş yapılmadığı için açılmaz. Sayfayı yayınlayın, QR kod otomatik olarak kalıcı adresi gösterecek. (Bu notu yalnızca siz görüyorsunuz.)
Augmented reality is not supported on this device. You can still rotate and zoom the 3D model.
Colours on screen are indicative. Final dimensions are confirmed during the site survey.
Your glass roof
Retractable Glass Roof
Send us your configuration and receive a project-specific quotation.
Let's Work on Your Project
Share the dimensions and requirements of your project. Our technical team will come back to you with product, installation and pricing options.
- 444 1 886
- contact@risinglobal.com
- Akçaburgaz, 3132. Sokak No:11-13, 34522 Esenyurt İstanbul Türkiye
- Monday – Friday· 09:00 – 18:30
We have received your request.
Thank you. Our architectural team will review your project and reply shortly with tailored product and pricing options.