




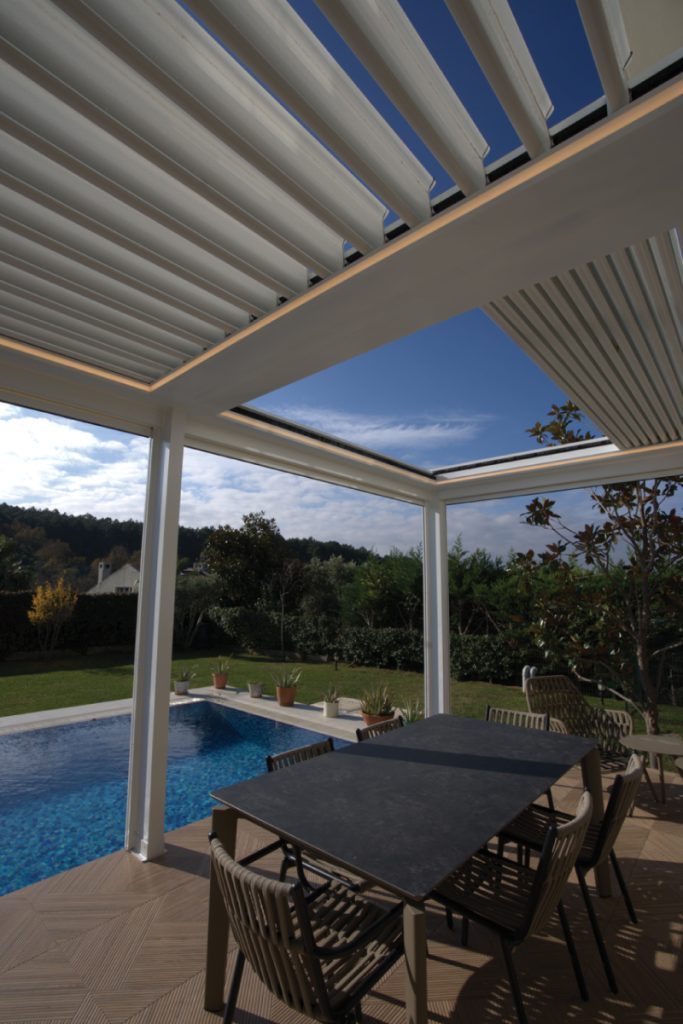
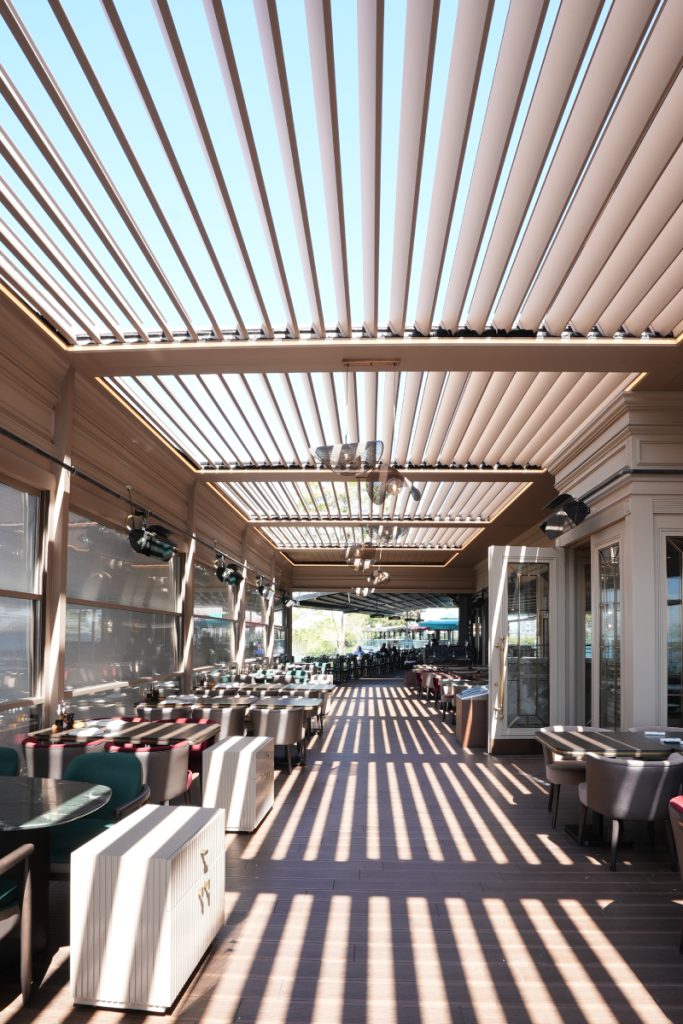
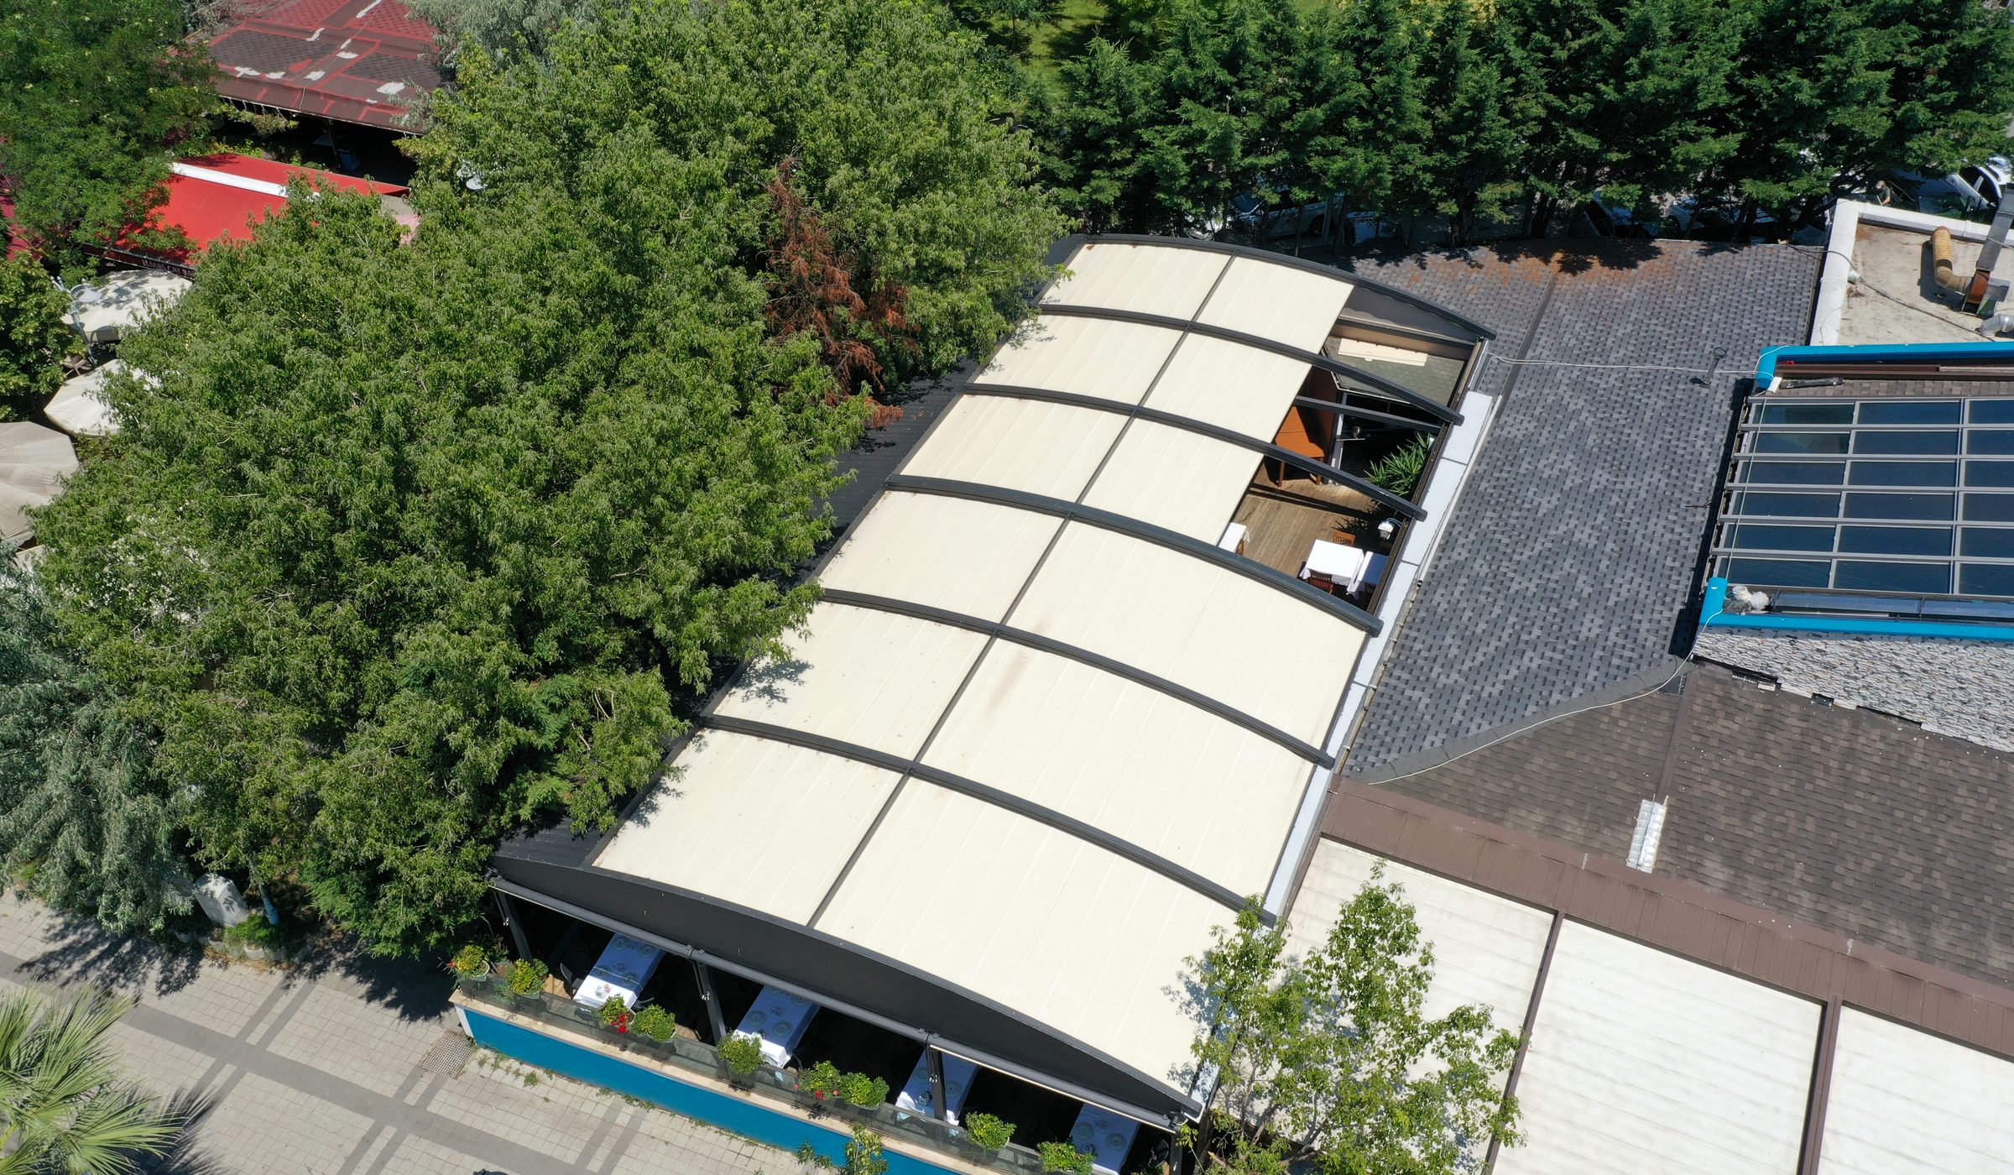
Automatic Fabric Roof Pergola
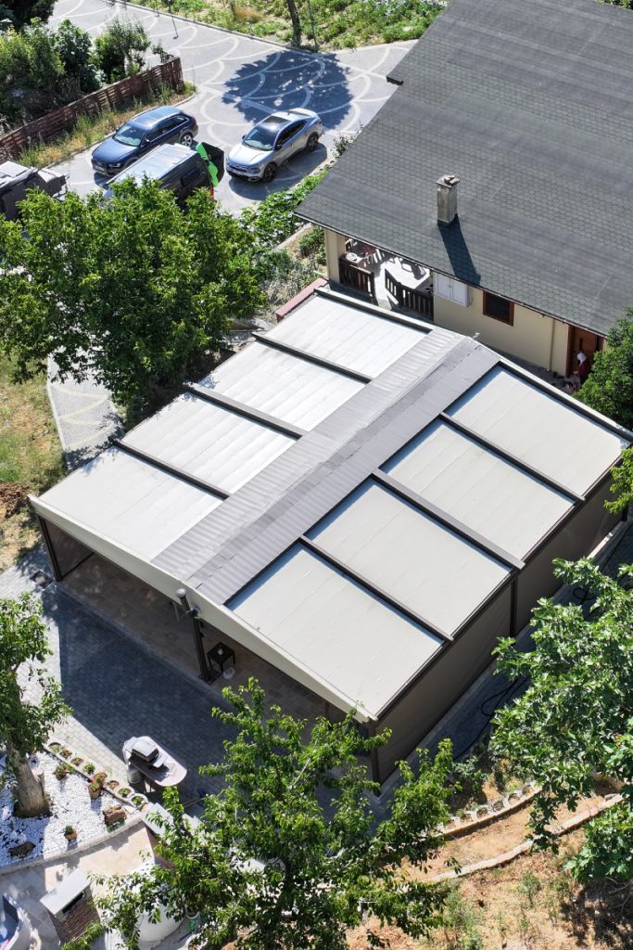
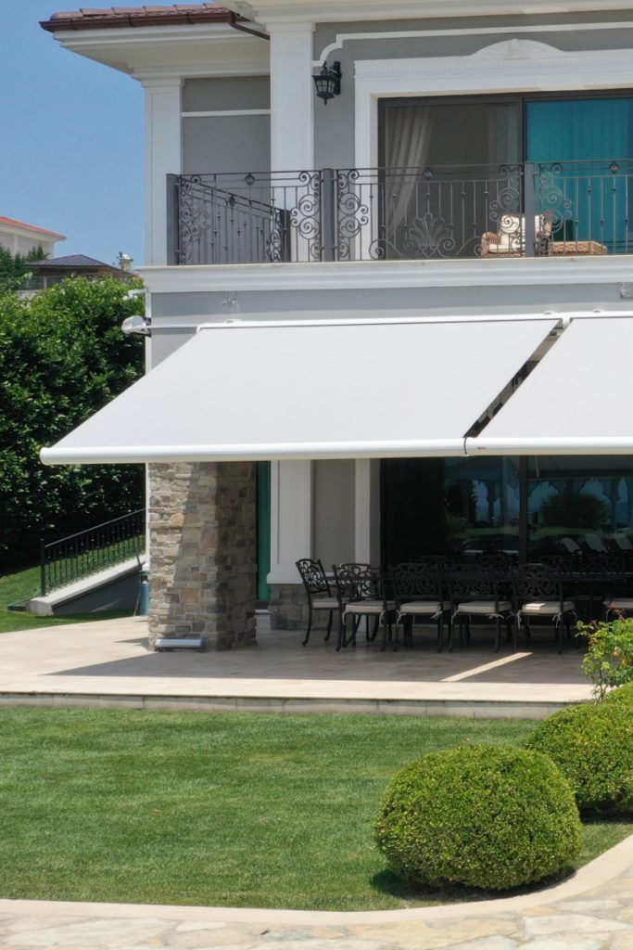
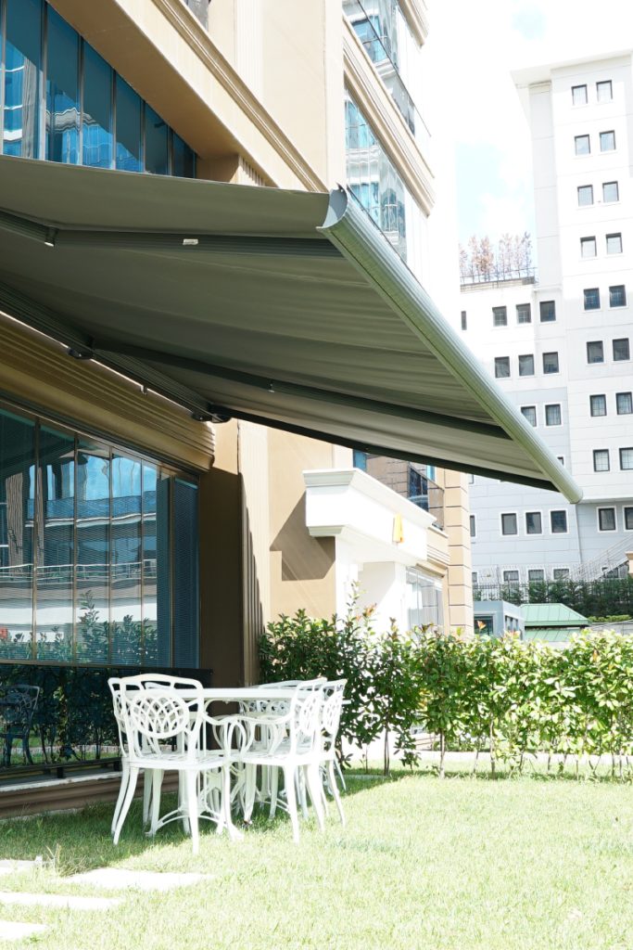
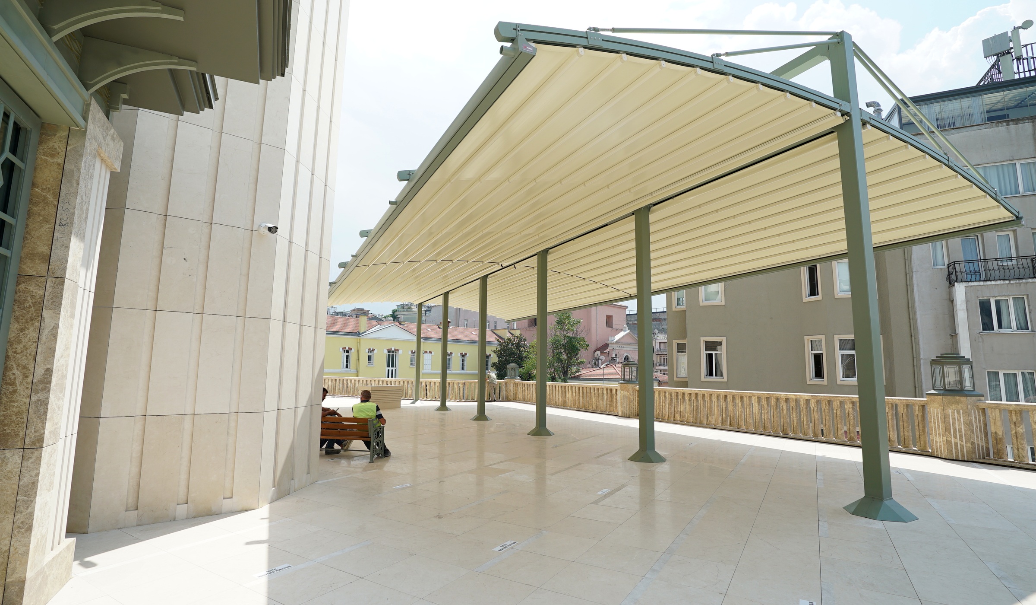
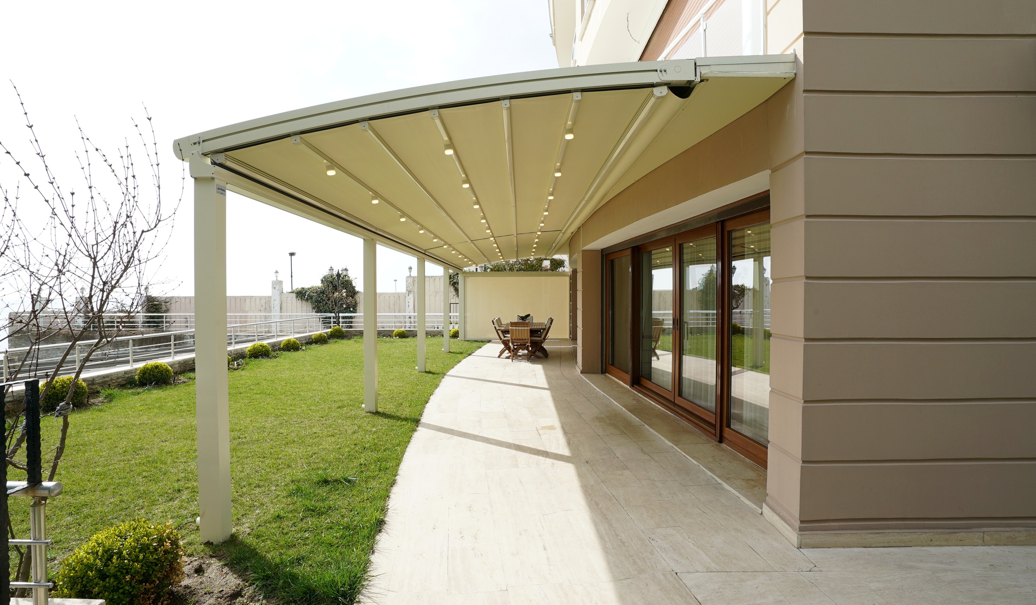
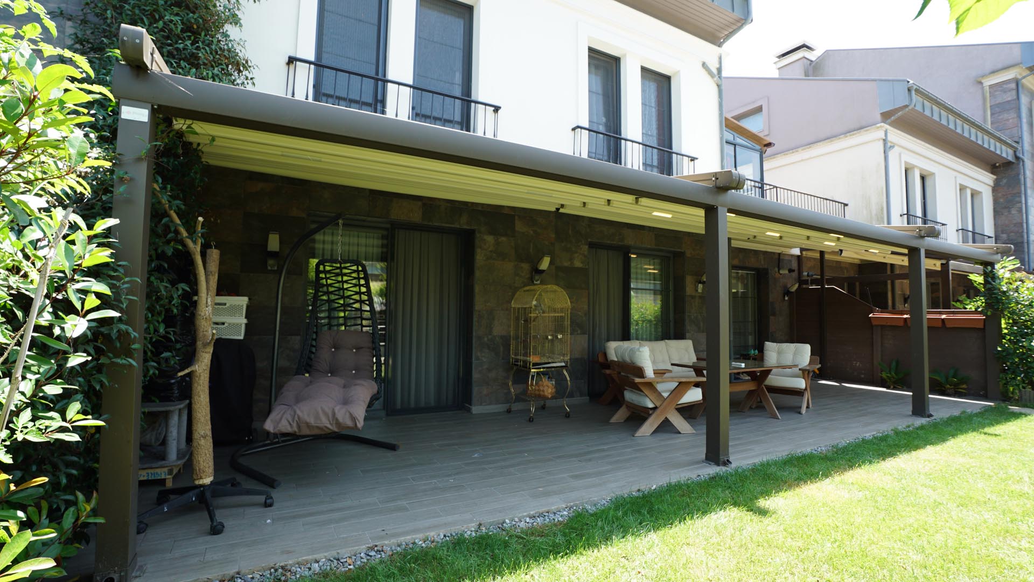
A retractable fabric roof that opens effortlessly in seconds and seals completely when closed, creating a watertight shelter whenever the weather changes.
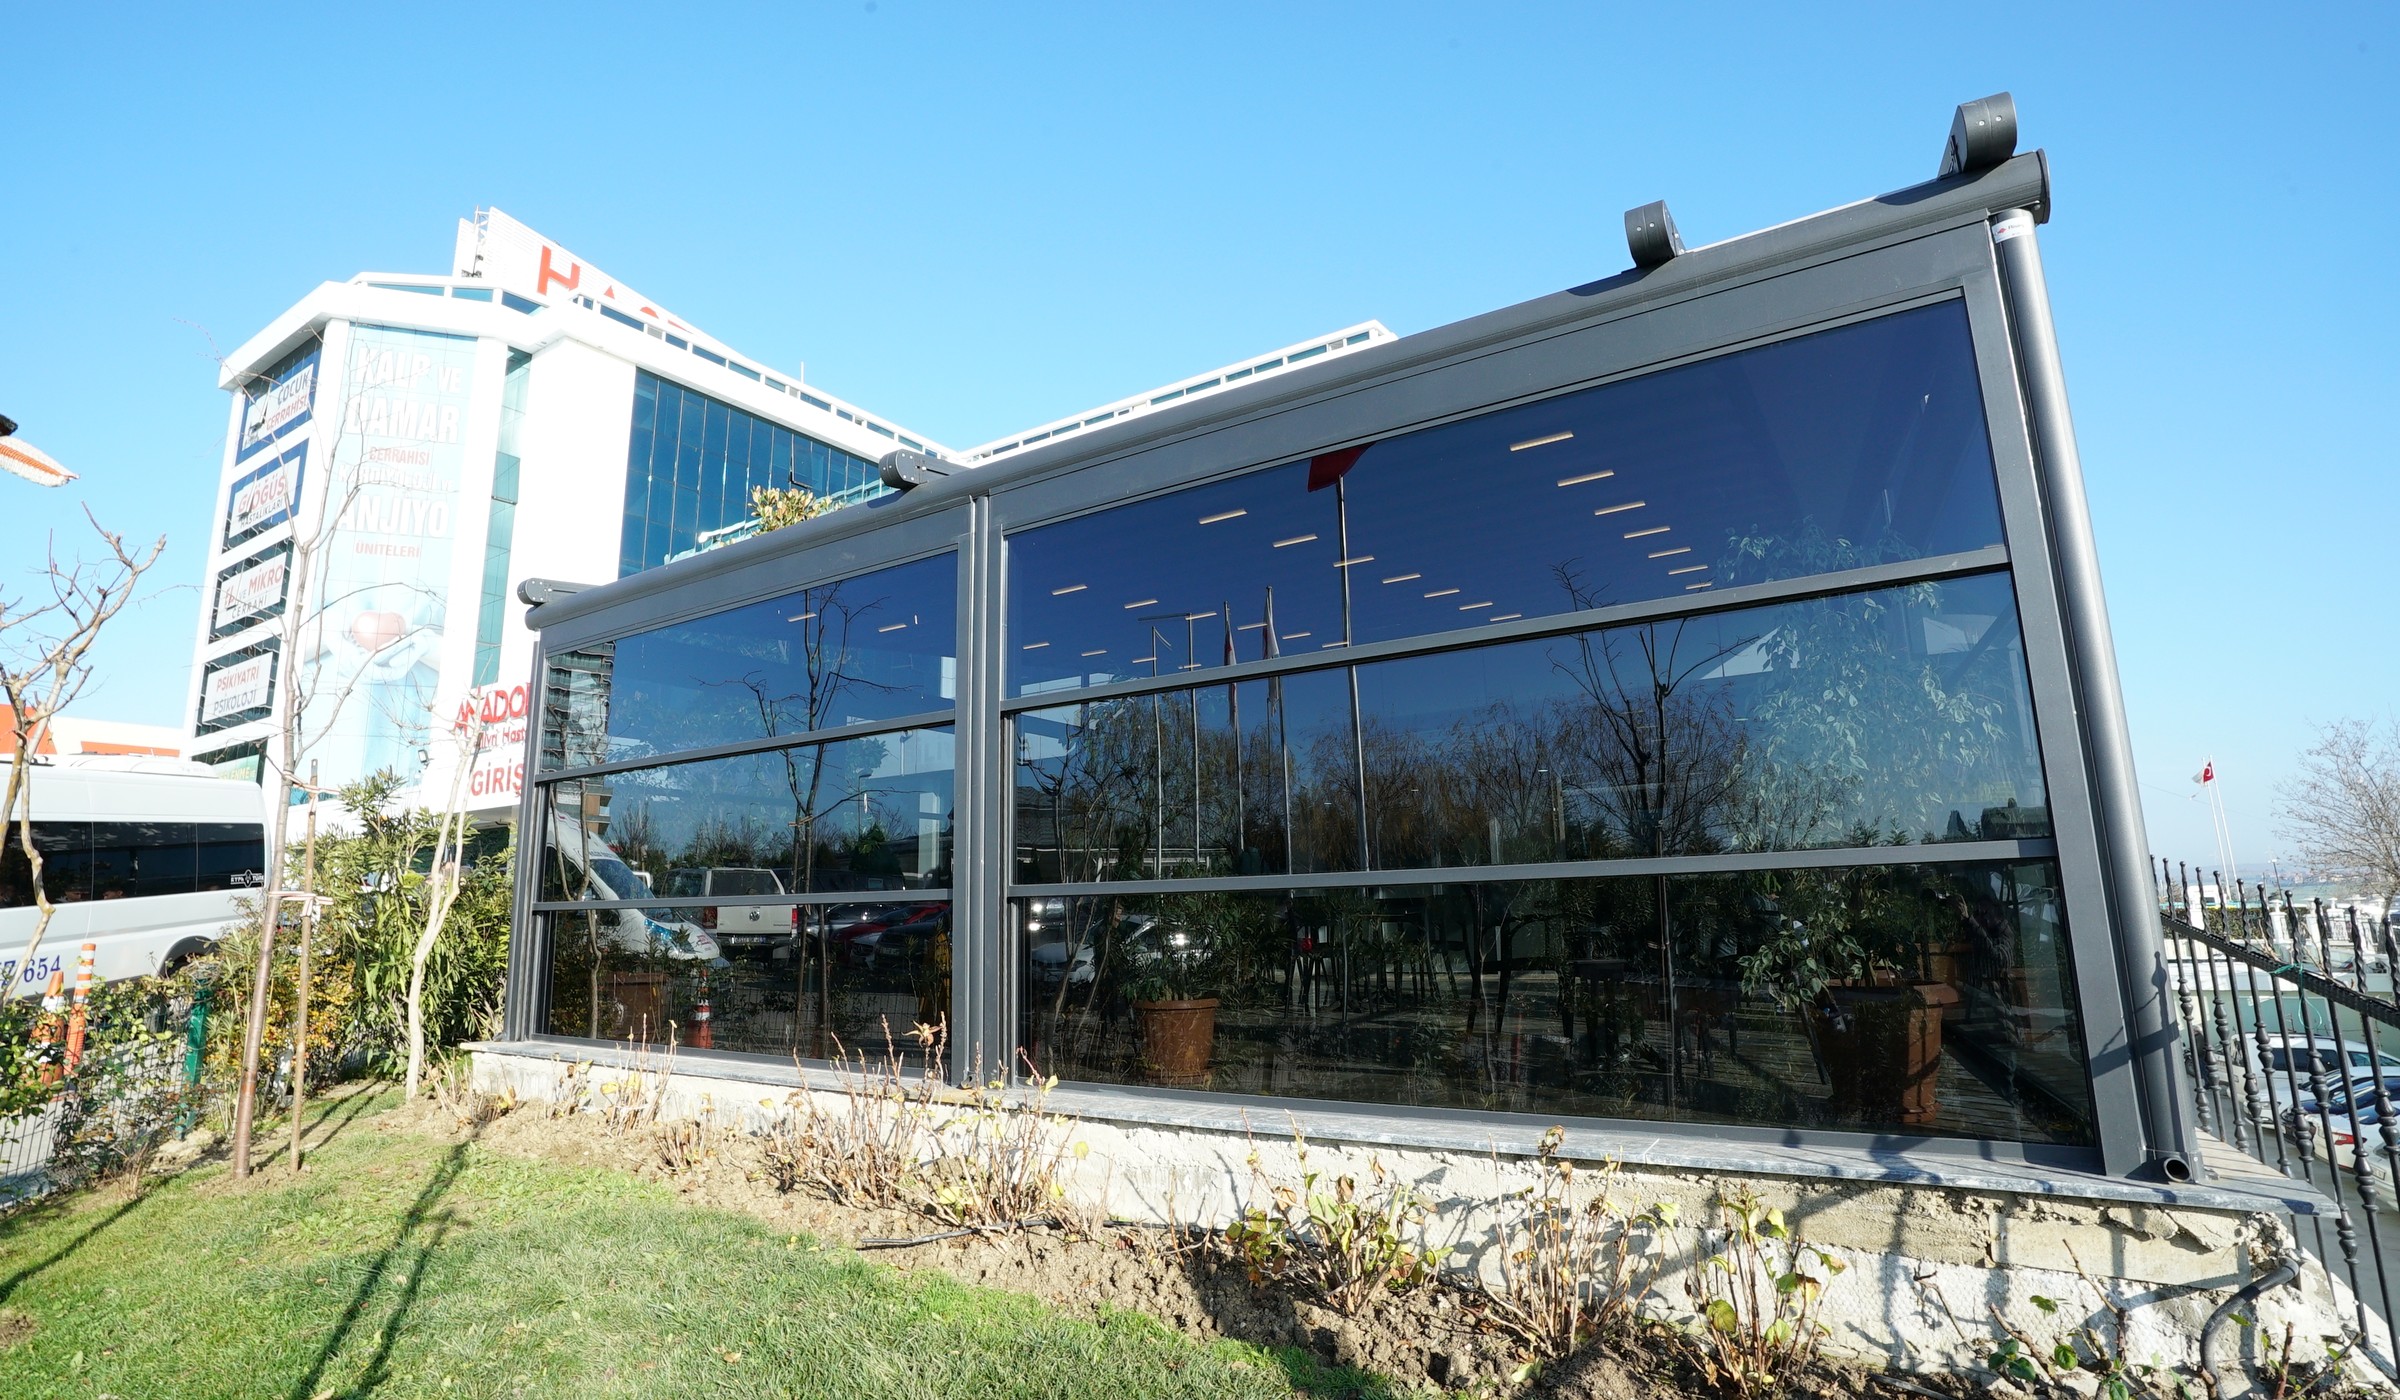
What you don’t see matters just as much
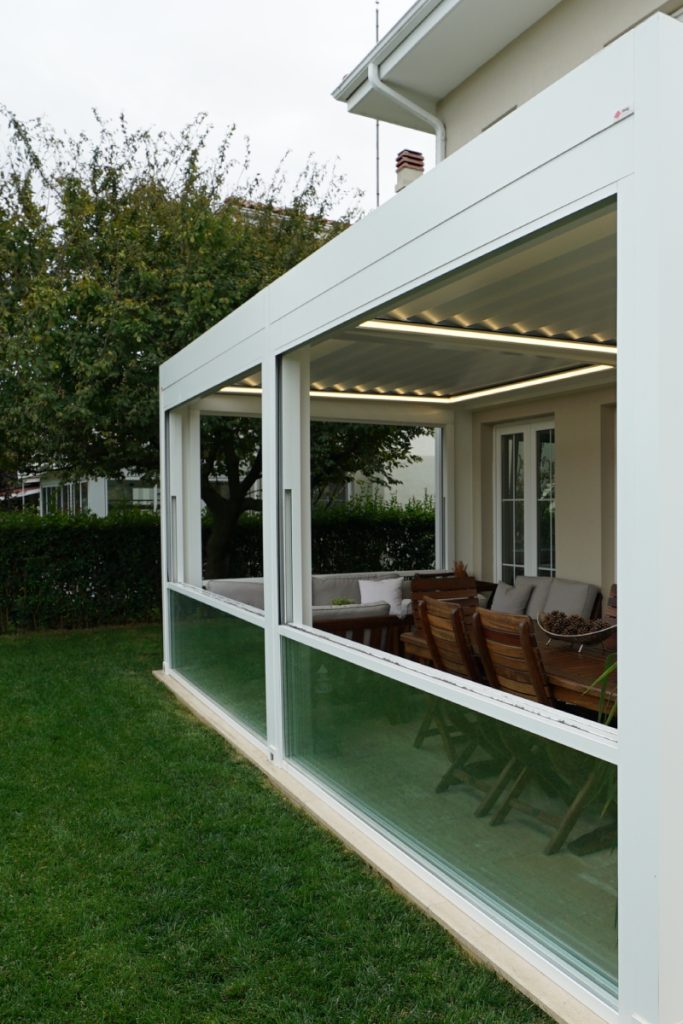
Drainage, lighting, fixings and moving components are carefully integrated within the system, preserving a clean architectural finish while every technical detail works quietly in the background.
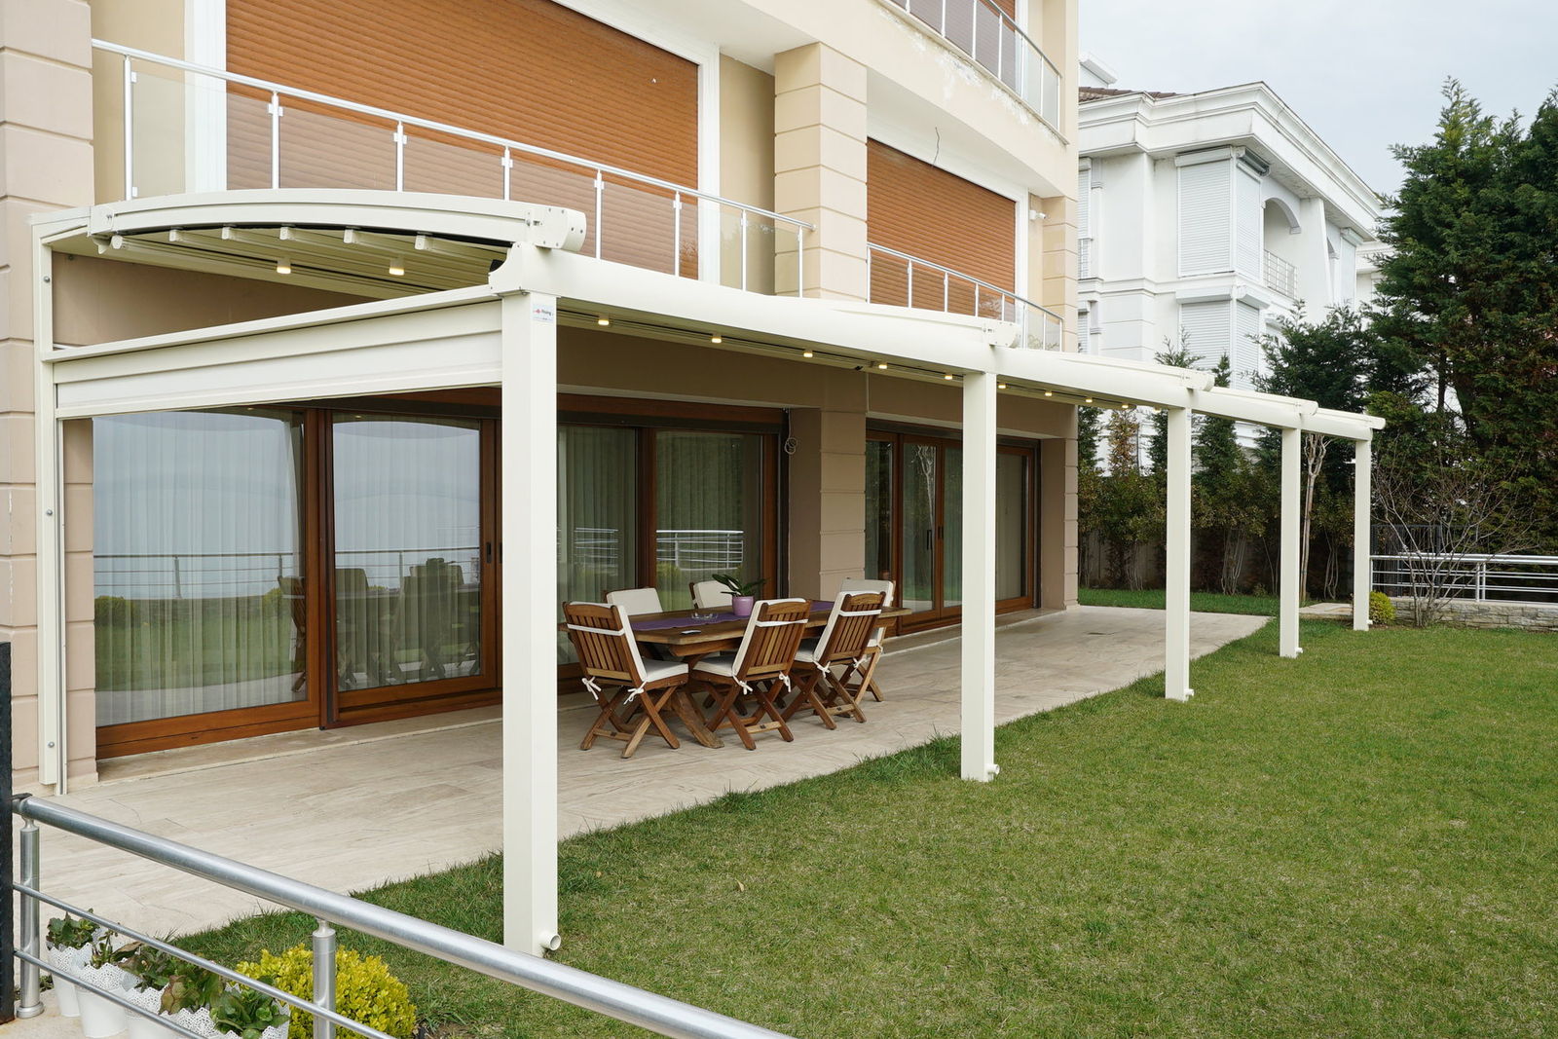
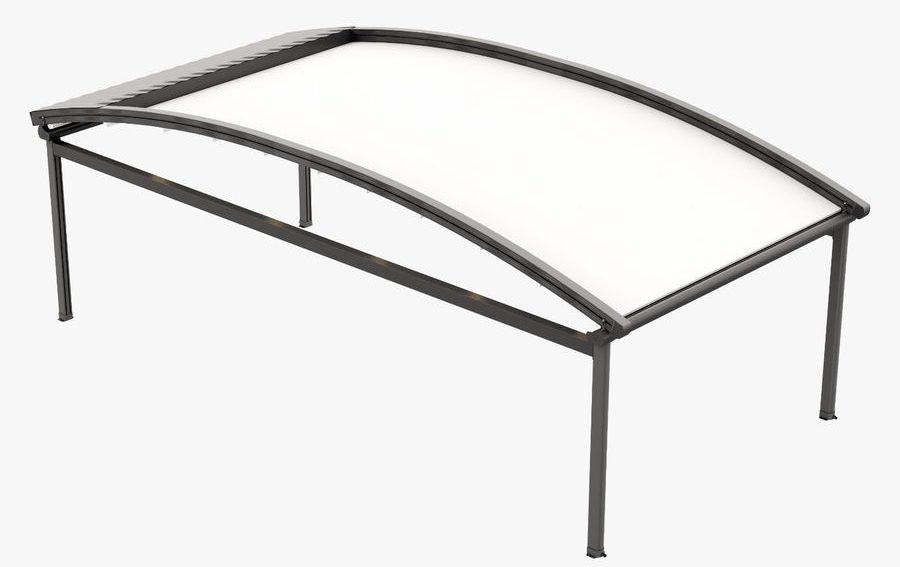
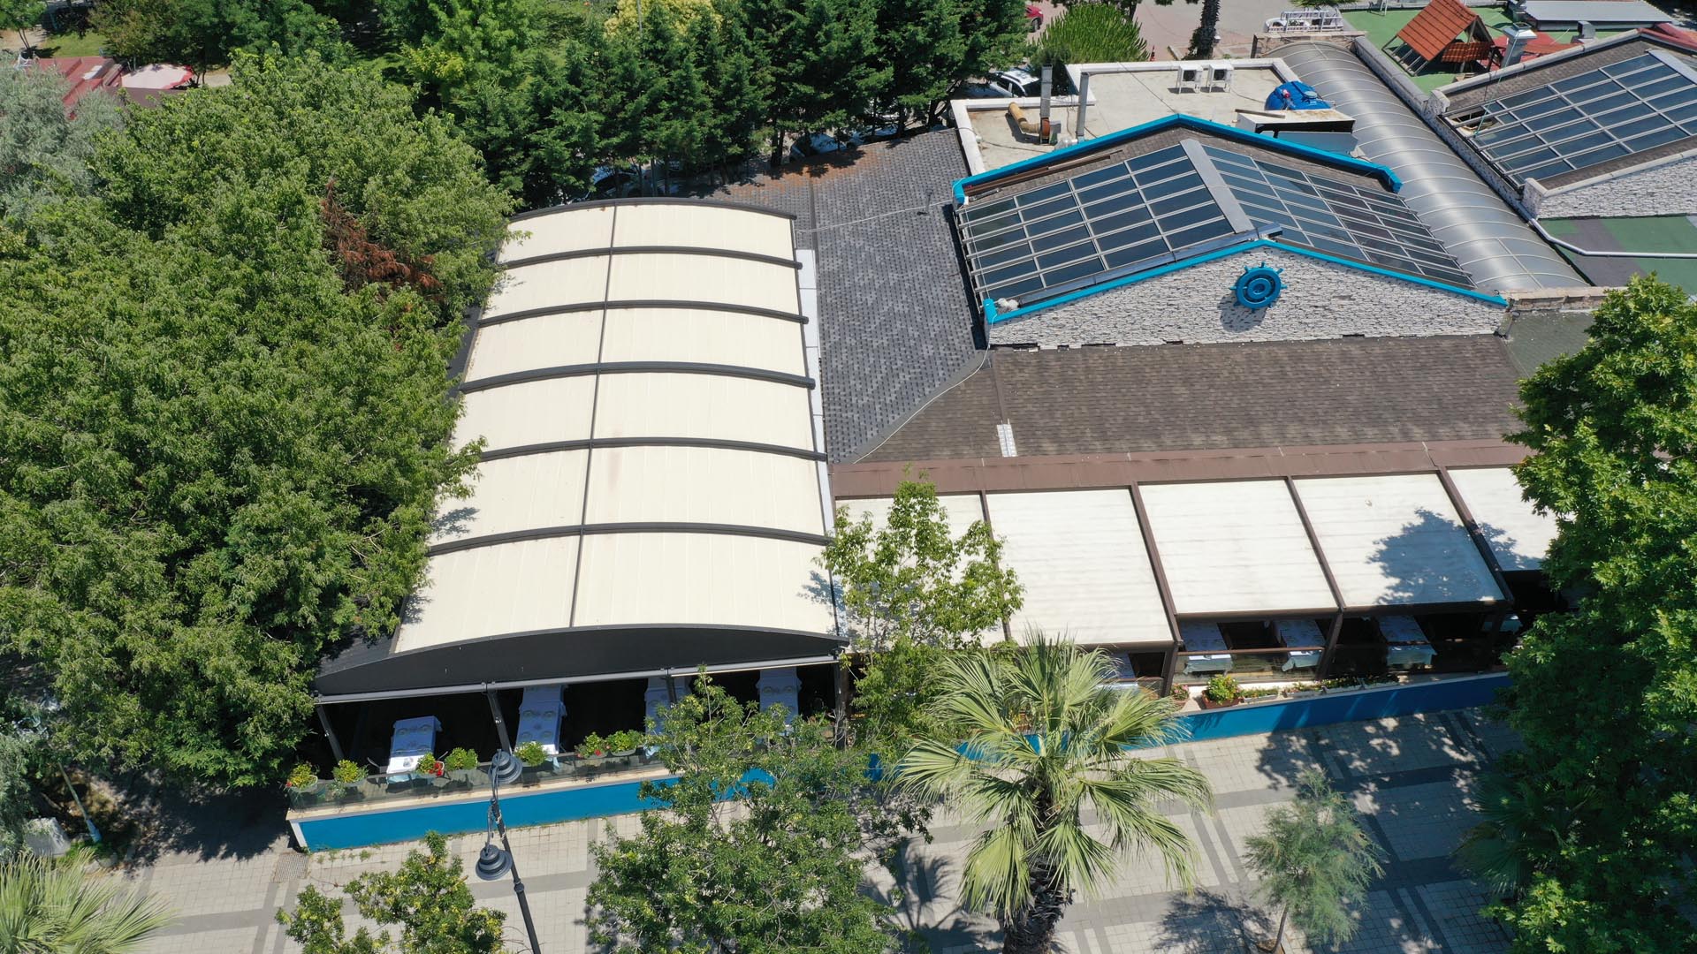
The gently curved aluminium roof profile defines the form of the structure while supporting the retractable membrane across the full projection. Its geometry helps maintain controlled fabric tension and gives the roof its distinctive architectural line.
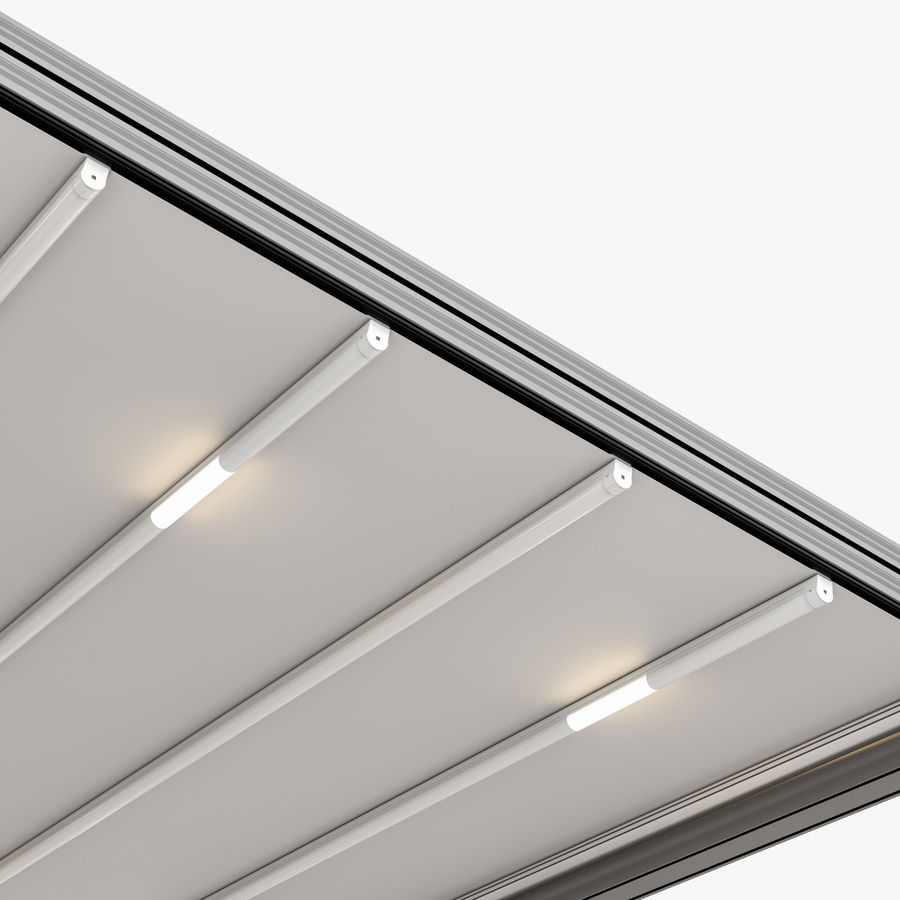
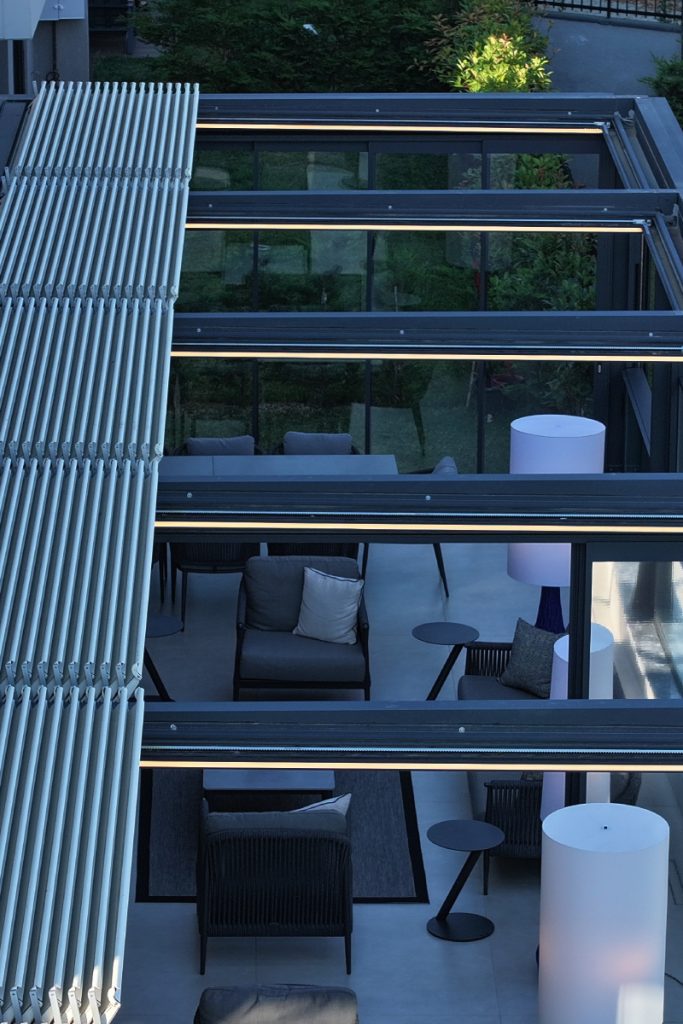
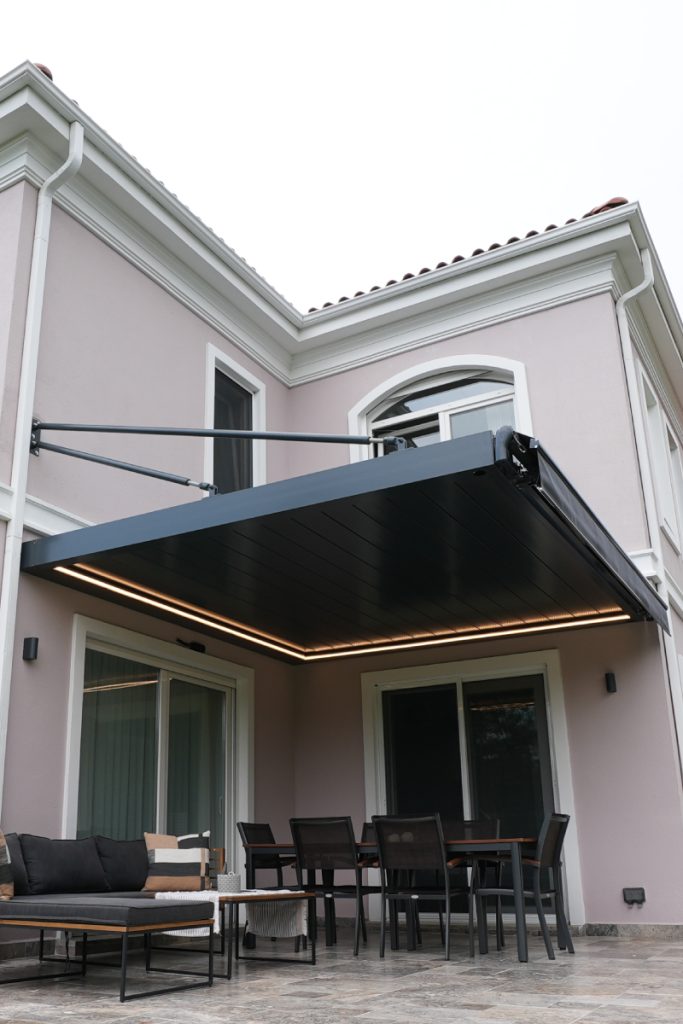
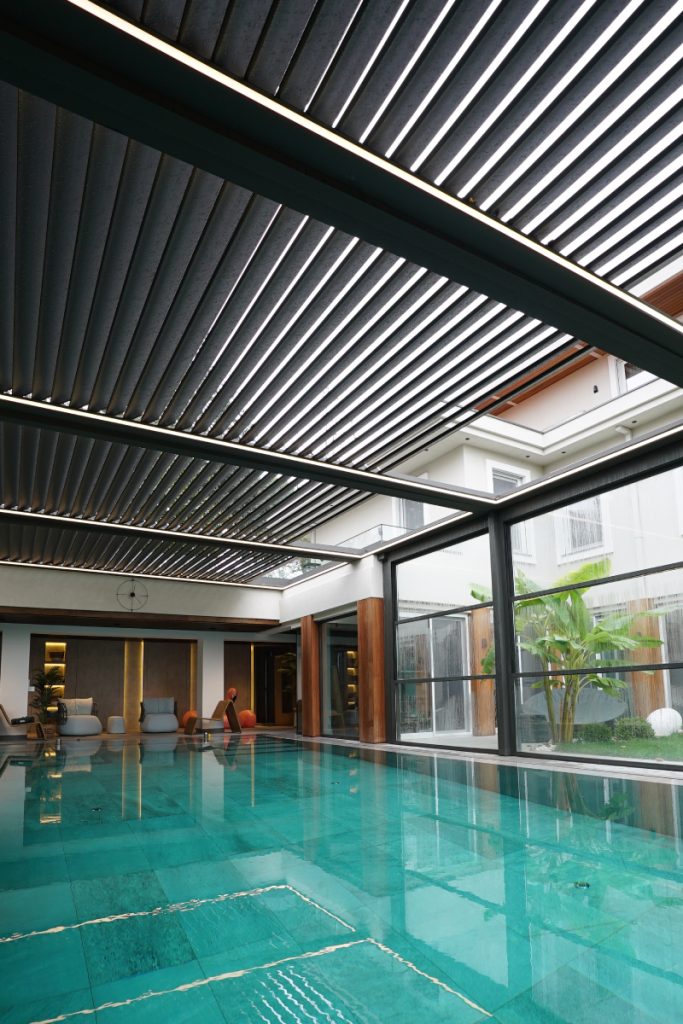
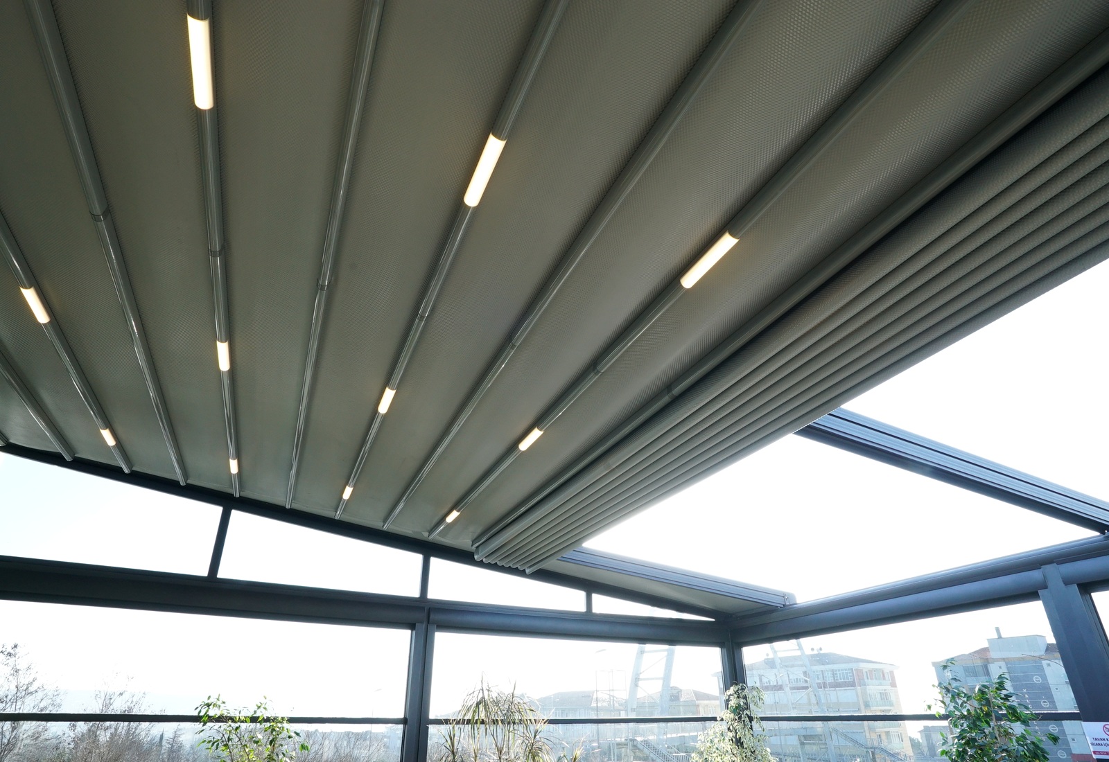
Linear LED lighting is recessed beneath the roof profiles, providing even illumination without adding visible fixtures to the structure. Dimming allows the atmosphere to be adjusted from functional lighting to softer evening ambience.
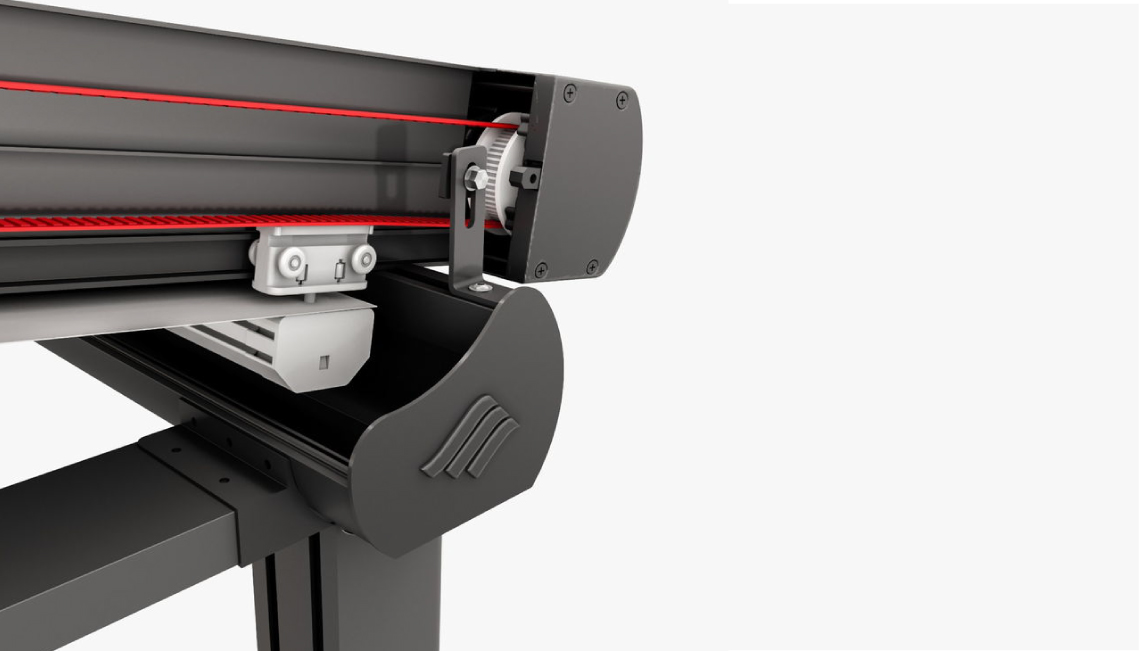
The front beam moves along the guide rails through a synchronised belt-drive system, drawing the fabric smoothly across the roof. The mechanism keeps both sides aligned throughout opening and closing.
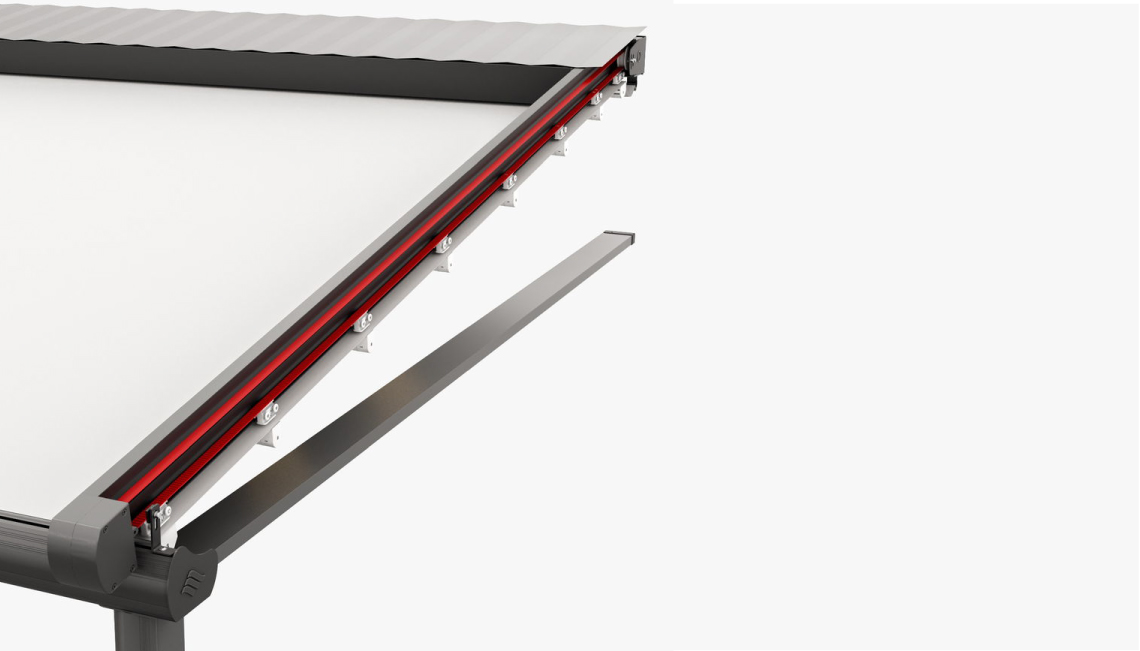
Concealed carriers travel inside the aluminium side rails, supporting and guiding the moving roof components along the full projection. The mechanism remains protected within the profile and largely hidden from view.
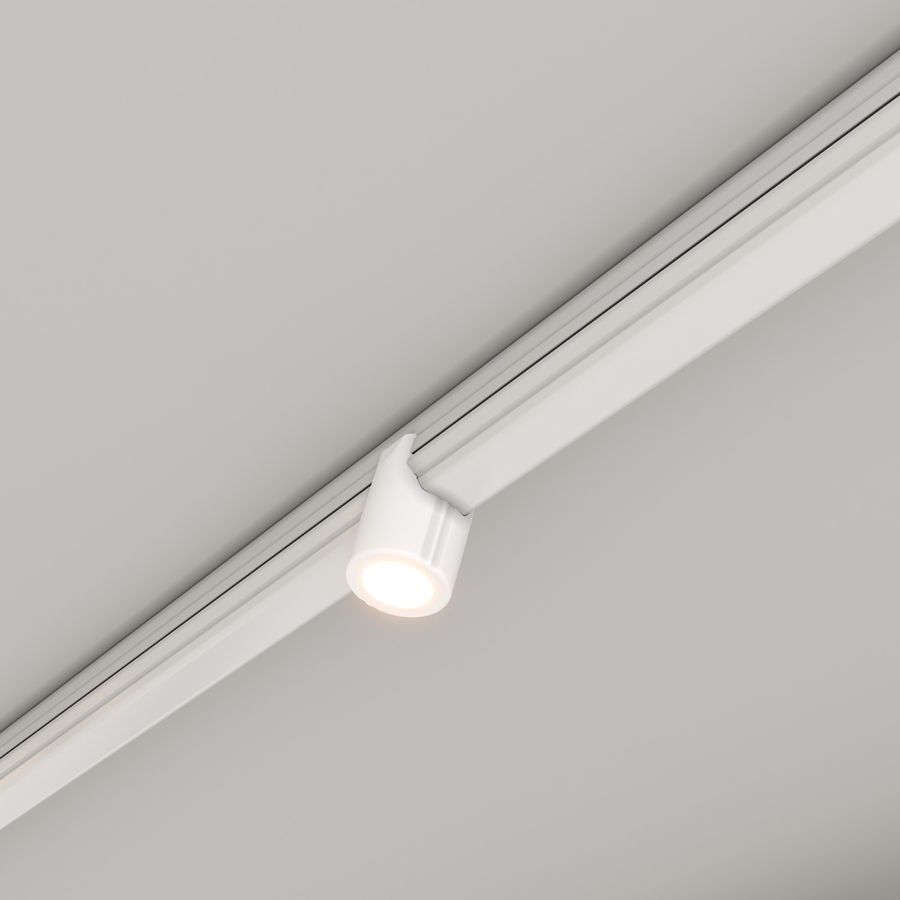
Compact spotlights are integrated directly into the structural profiles, providing focused illumination without interrupting the clean lines of the pergola. They can be combined with linear lighting to create layered evening light.
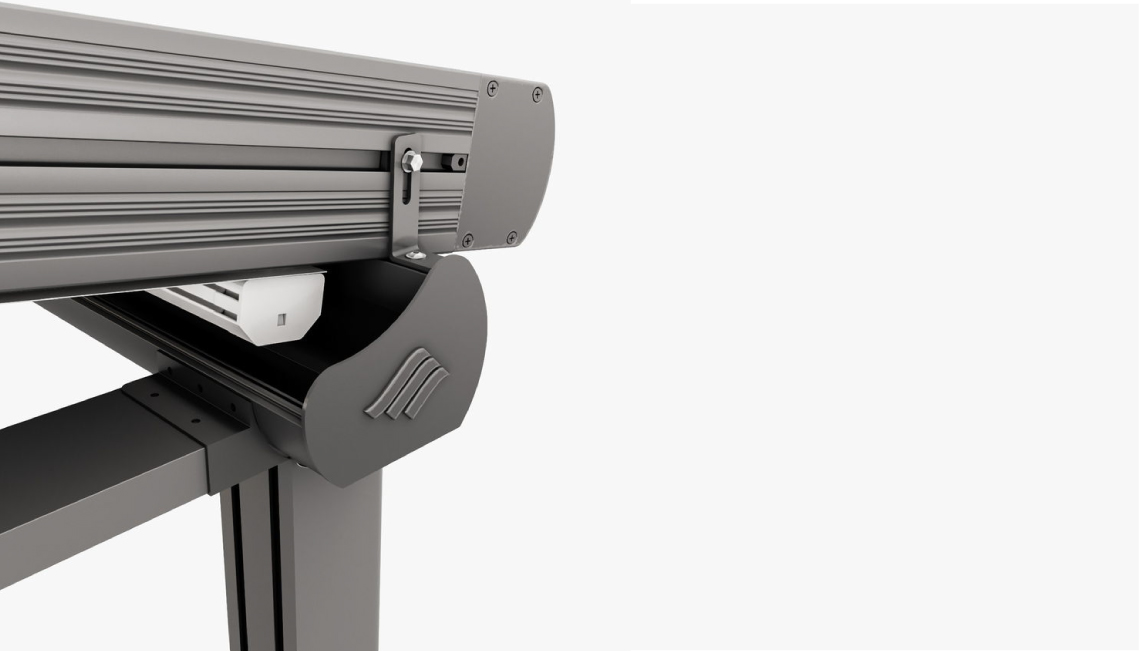
The perimeter beam forms the structural edge of the pergola and brings together the roof guides, drainage and connection points within one continuous profile. Fixings and technical components remain concealed behind the finished surface.
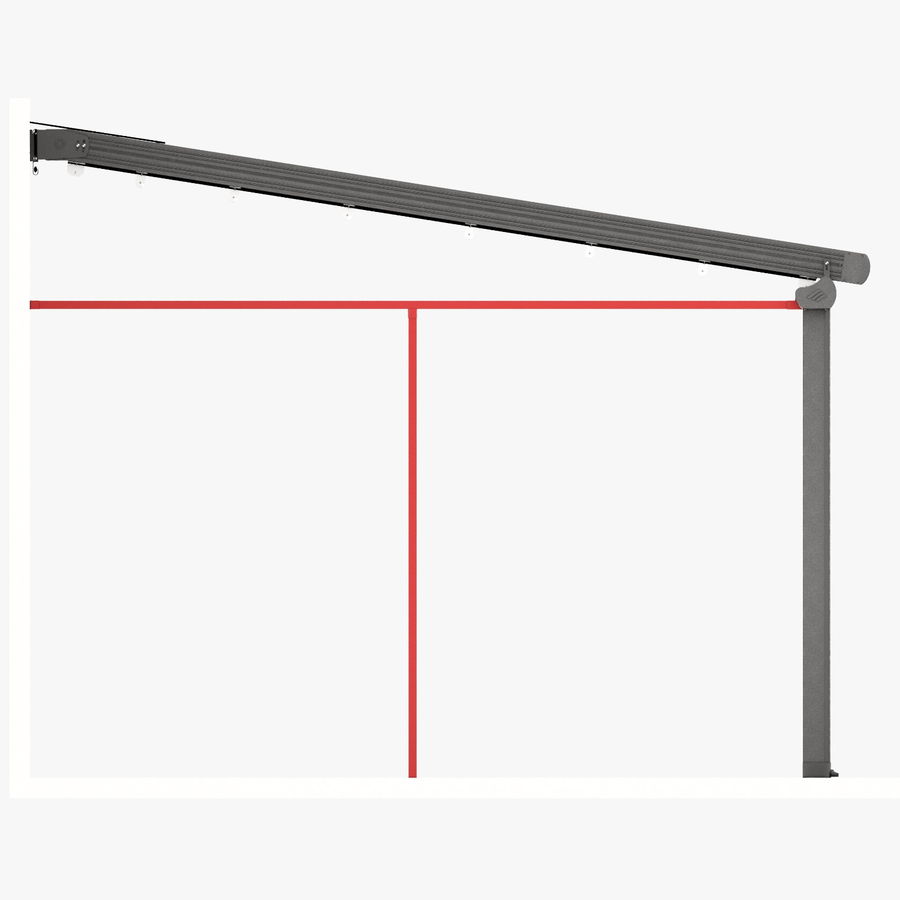
The system can be configured across generous spans while maintaining a slim structural profile. Width, projection and overall height are defined according to the project, installation conditions and required module arrangement.
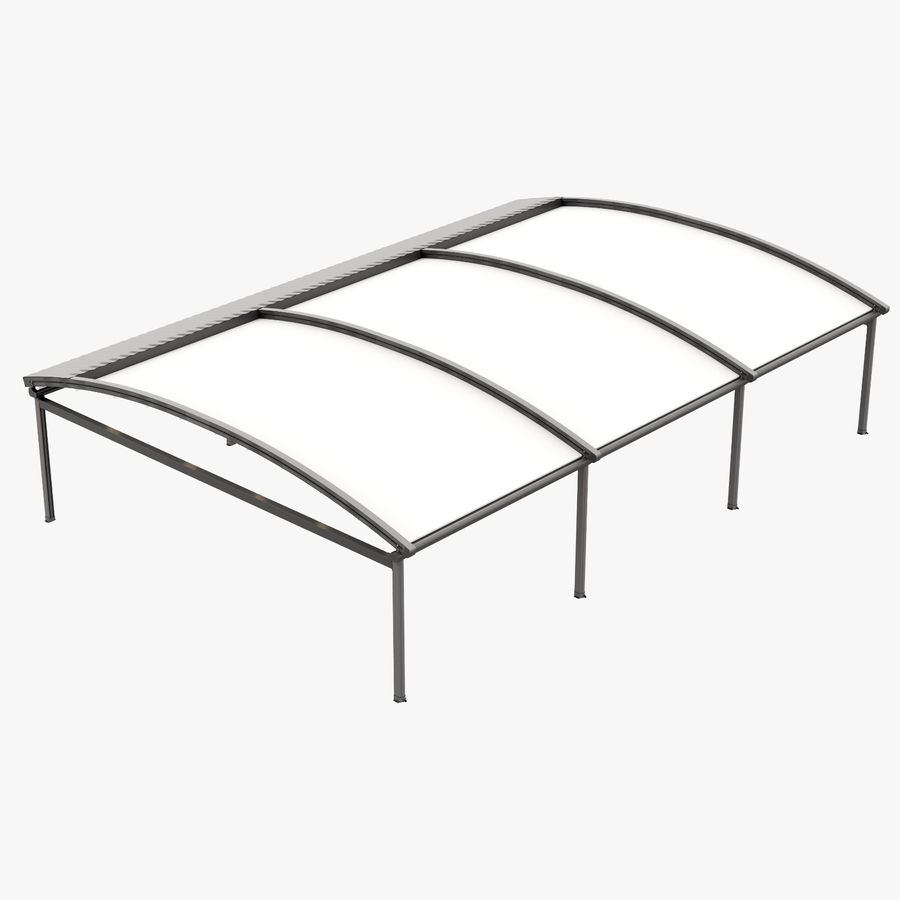
Individual roof bays can be combined to cover larger areas while maintaining consistent proportions across the structure. Each bay operates within the same architectural system, allowing larger installations to read as one coherent roof.
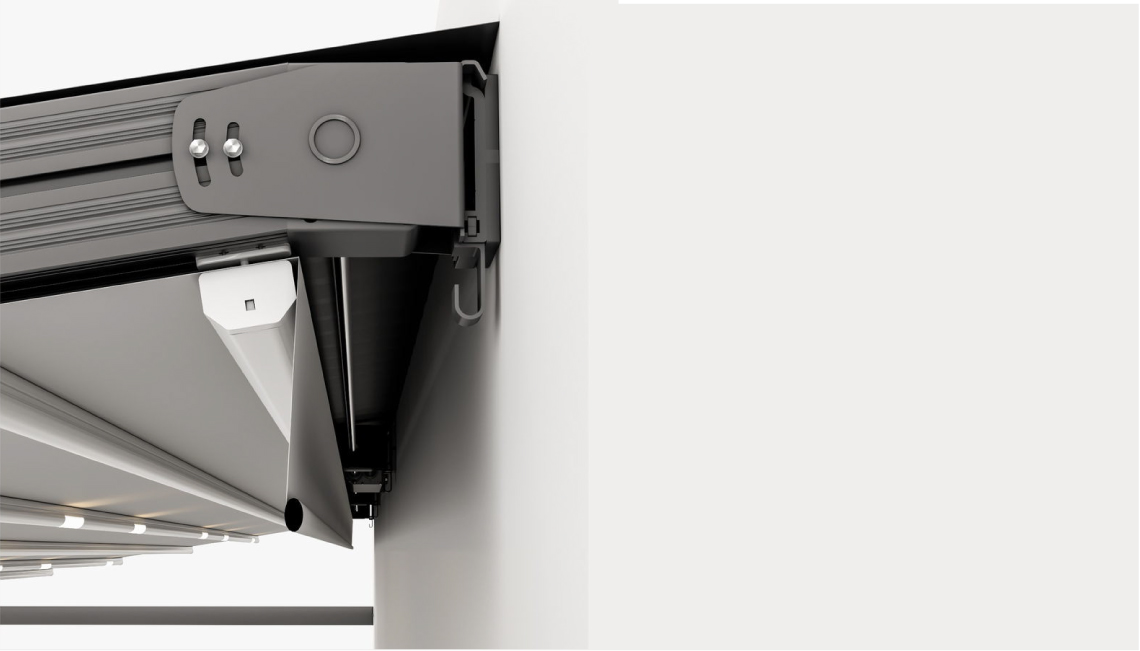
When opened, the folded membrane parks neatly at the end of the roof beneath the cassette area. Integrated drainage collects rainwater from the roof and directs it through the structure without exposed gutters or external pipework.
Designed to grow with the space
The system is built around repeatable modules, making it easy to cover larger areas without losing visual balance. Each module aligns precisely with the next, creating a continuous structure with consistent proportions from every viewpoint.
 Featured
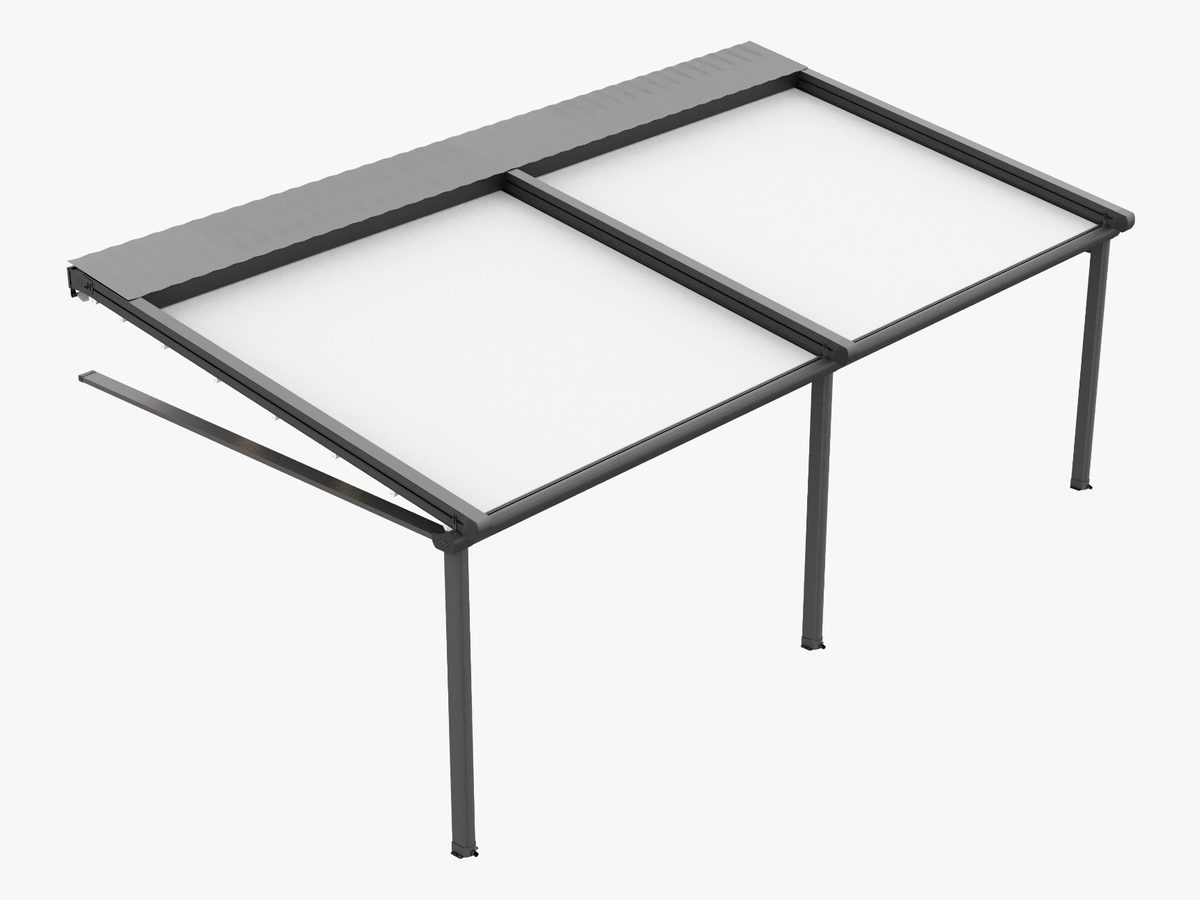
Two modules
Balanced for medium spaces
01 / 03Create a perfectly balanced structure for medium-sized outdoor spaces.
 Featured
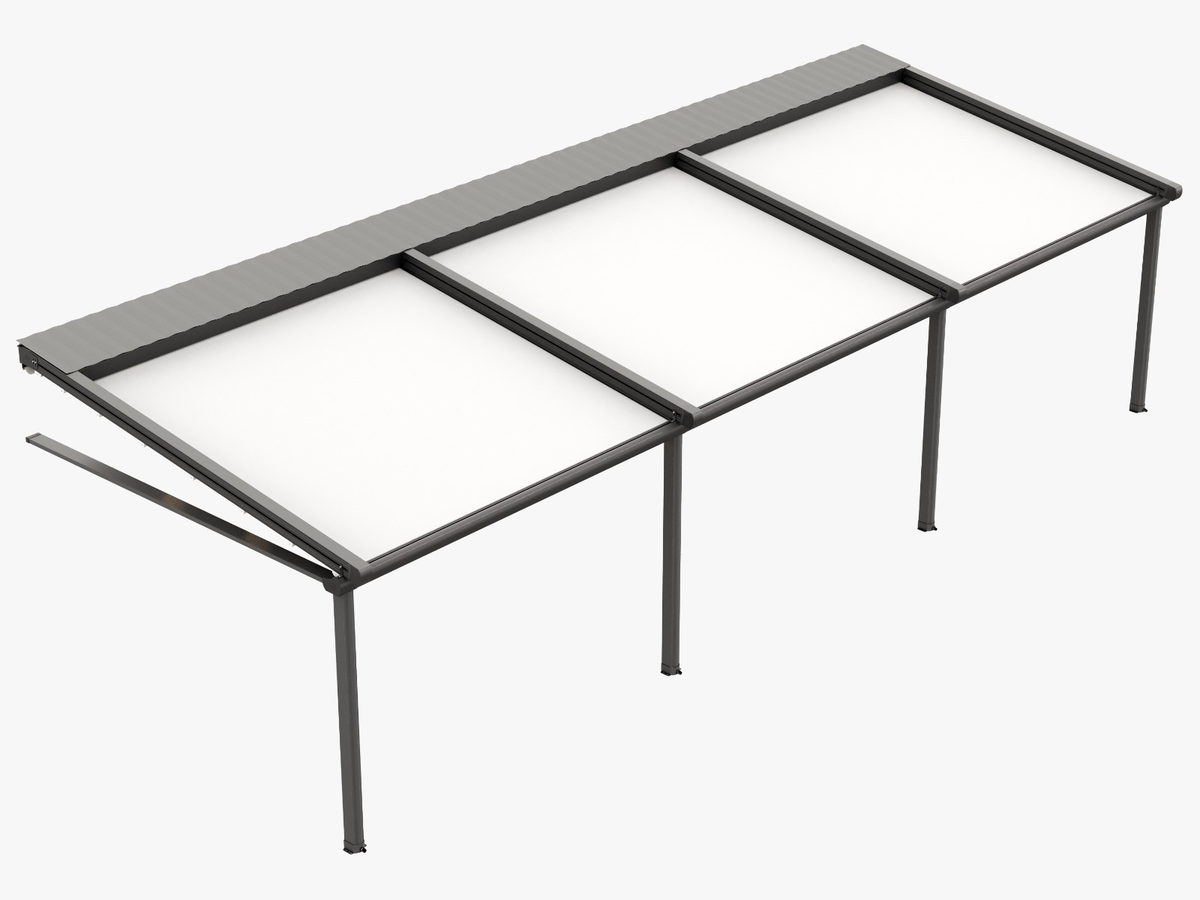
Three modules
More shade, more flexibility
02 / 03More shade, more flexibility. A popular choice for larger terraces and gardens.
 Featured
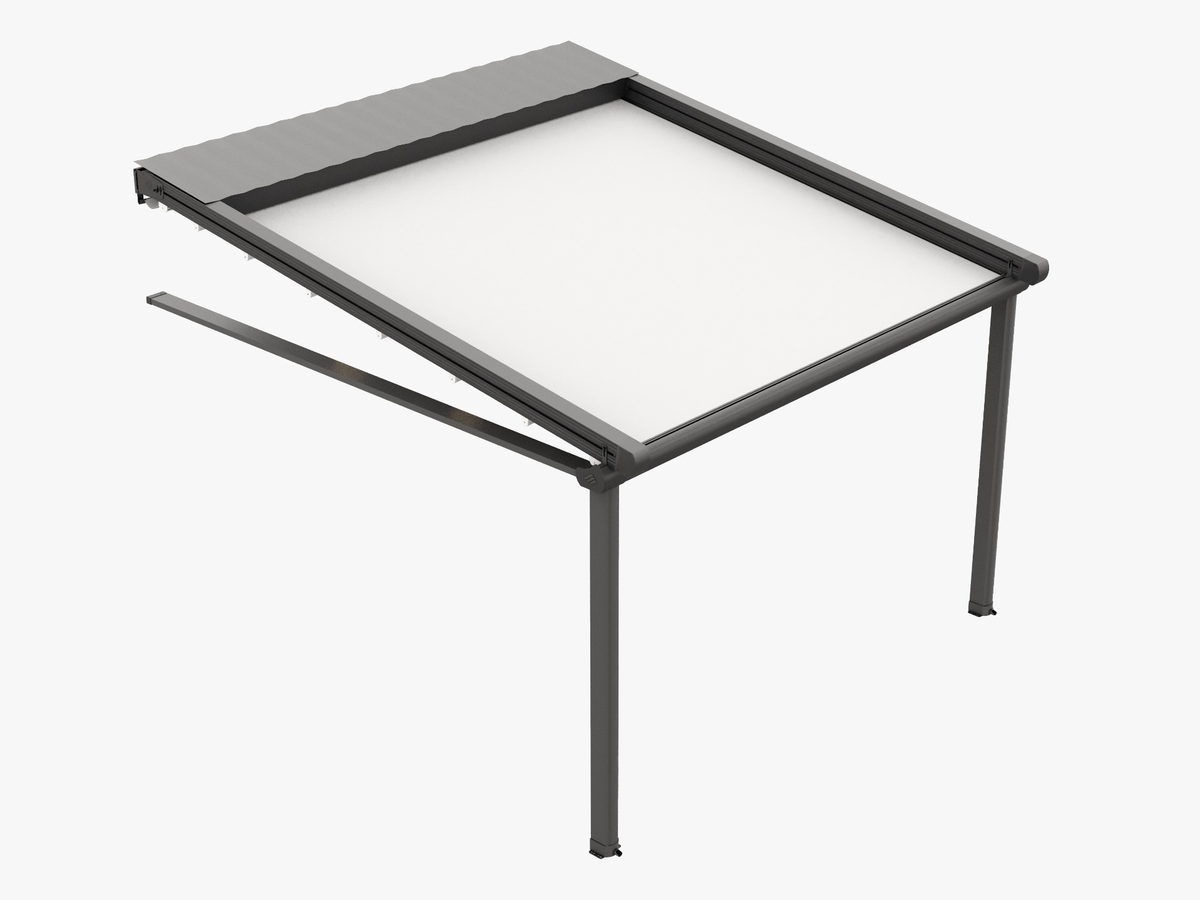
Single module
A refined starting point
03 / 03A refined solution for smaller spaces, with the same premium details.


Loading 3D model…
Set the footprint and structural arrangement for your pergola before choosing materials, openings and additional features.
Model
Dimensions
One module covers up to 4.5 × 7.5 m
Modules are placed side by side, so the projection is limited to one module. Contact us for deeper spans.
Modules are placed front to back, so the width is limited to one module. Contact us for wider spans.
Layout
Construction colour
Choose a premium powder-coated finish for your pergola frame.
Roof panel colour
Custom colour
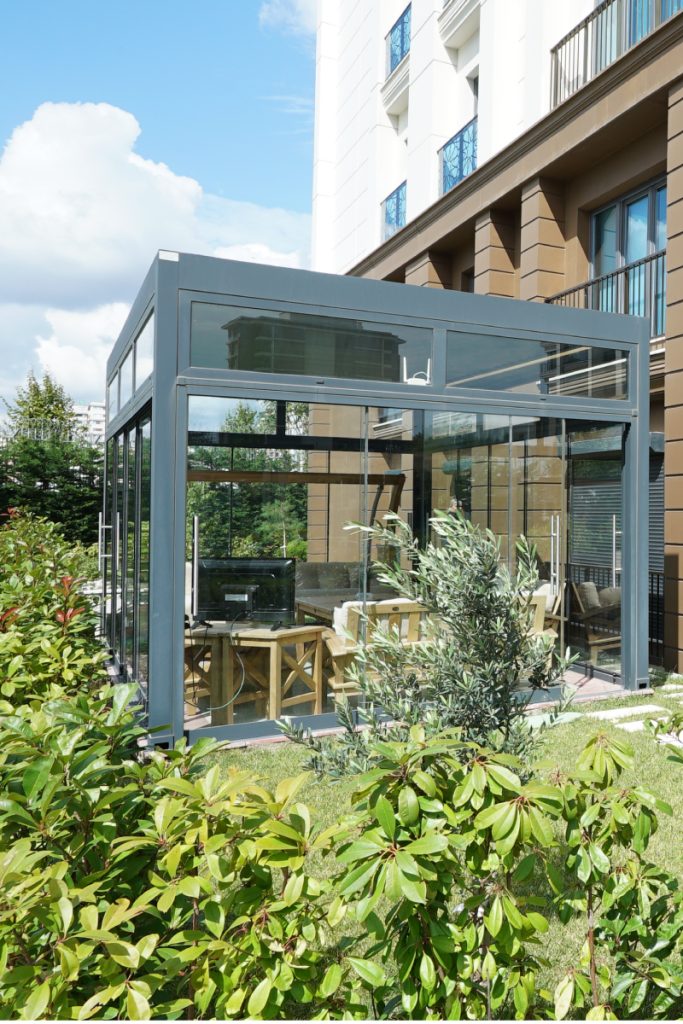
Configure openings and glass systems for each side of your pergola.
Add wind, sun and privacy protection with integrated zip screens.
Minima Subulate
Your configuration is ready.
- Model
- Minima Subulate
- Dimensions
- Not specified
- Modules
- —
- Construction
- —
- Roof Panels
- —
- Awning System
- Not included
- ZIP Screen
- Not included
- Glass System
- Open structure
Scan with your phoneOpen this page on your phone and place the pergola on your terrace at its real size.
QR kod sayfa yayınlanınca çalışır Bu sayfa şu an taslak ya da özel; telefonda giriş yapılmadığı için açılmaz. Sayfayı yayınlayın, QR kod otomatik olarak kalıcı adresi gösterecek. (Bu notu yalnızca siz görüyorsunuz.)
Augmented reality is not supported on this device. You can still rotate and zoom the 3D model.
Colours on screen are indicative. Final dimensions are confirmed during the site survey.
Every specification at a glance
Compare the technical specifications of each pergola series and find the right system for your project.
-
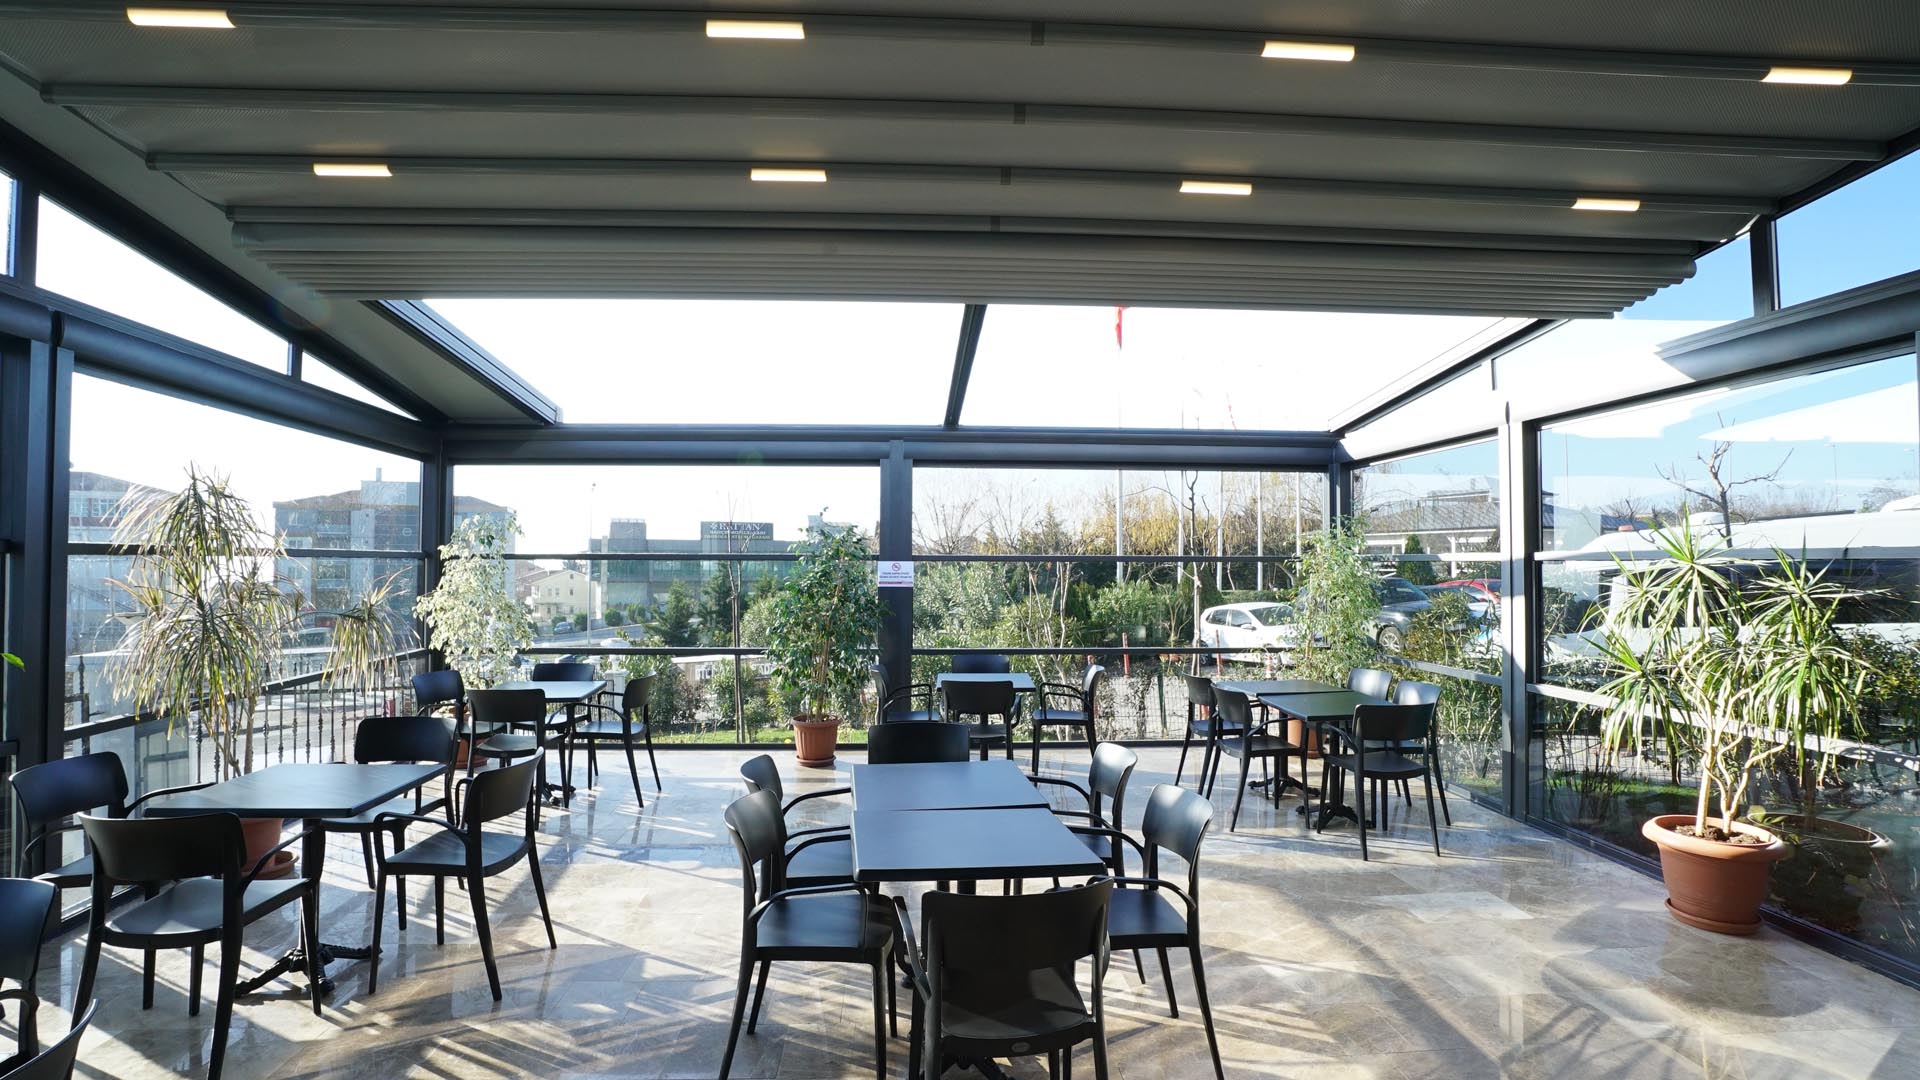
Largest coverage in the range
-
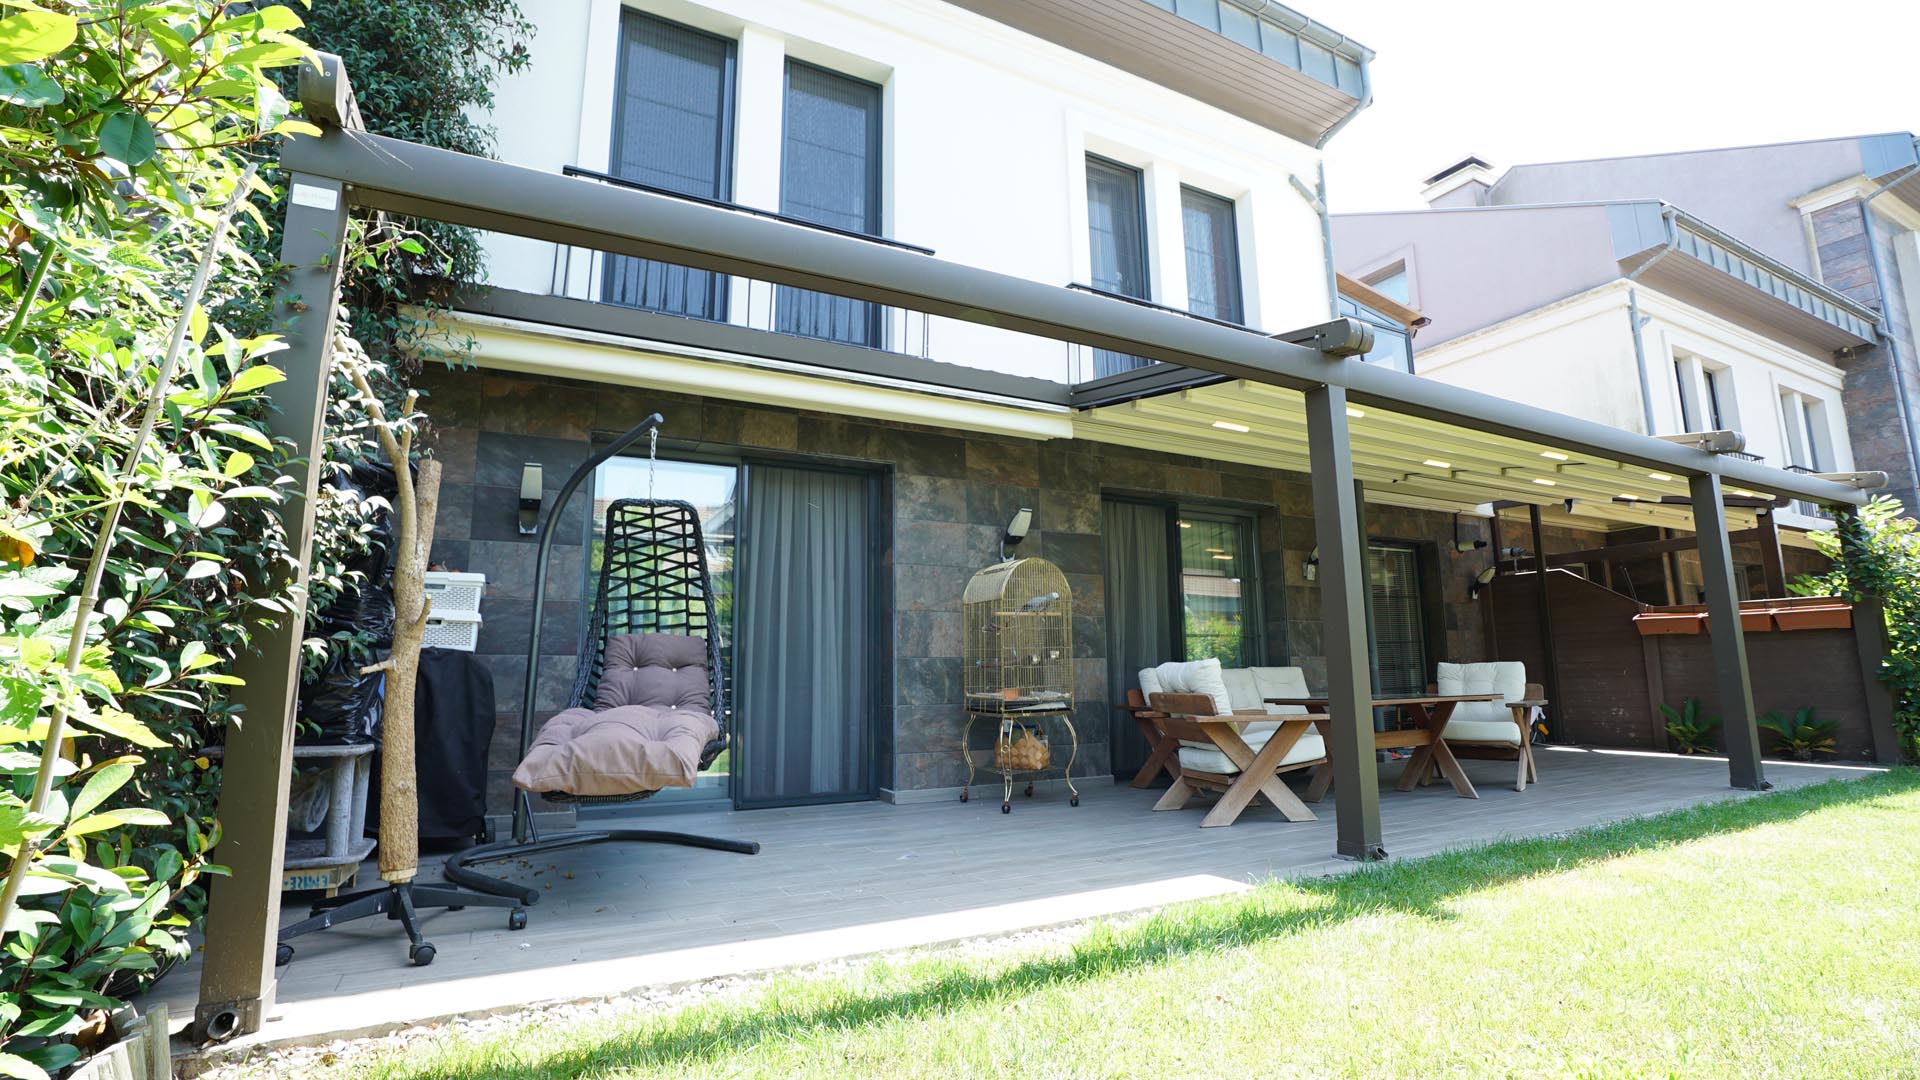
Minimal profile
-
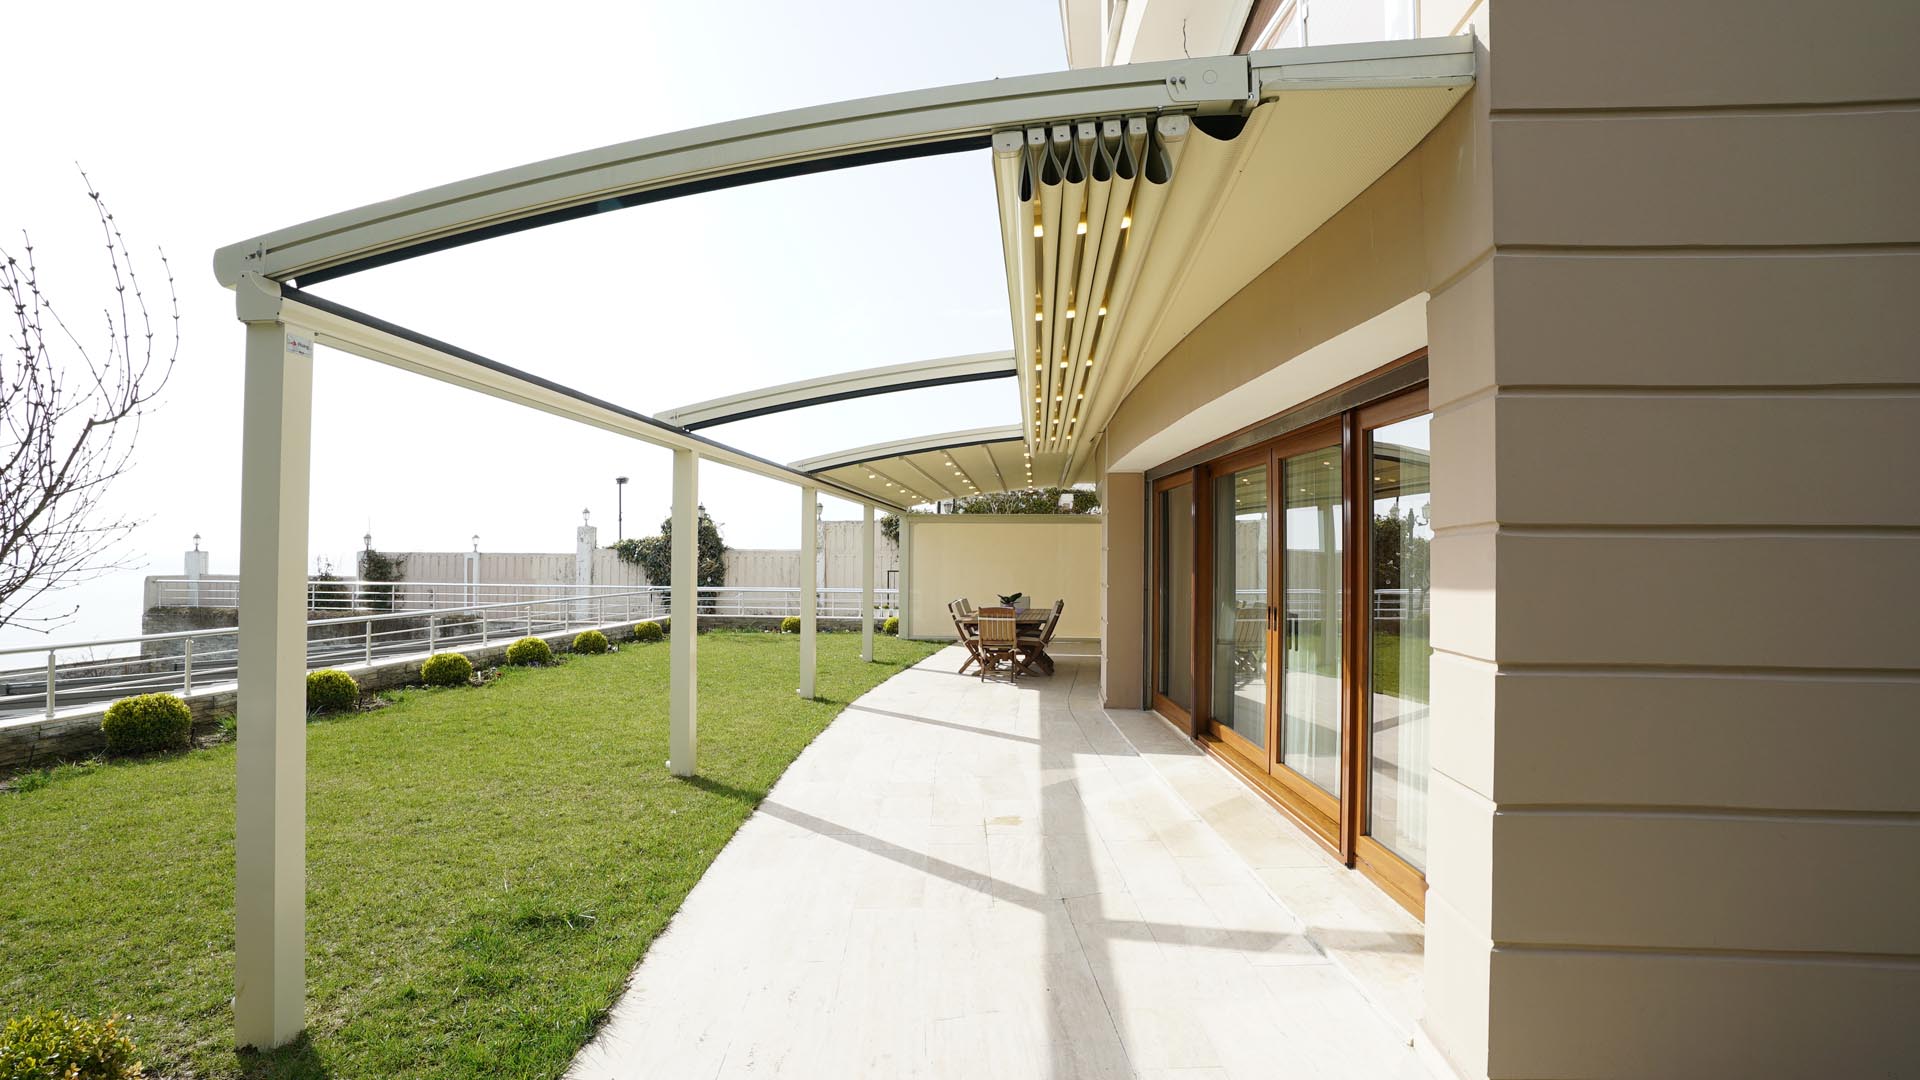
Half-oval rails, full span
-
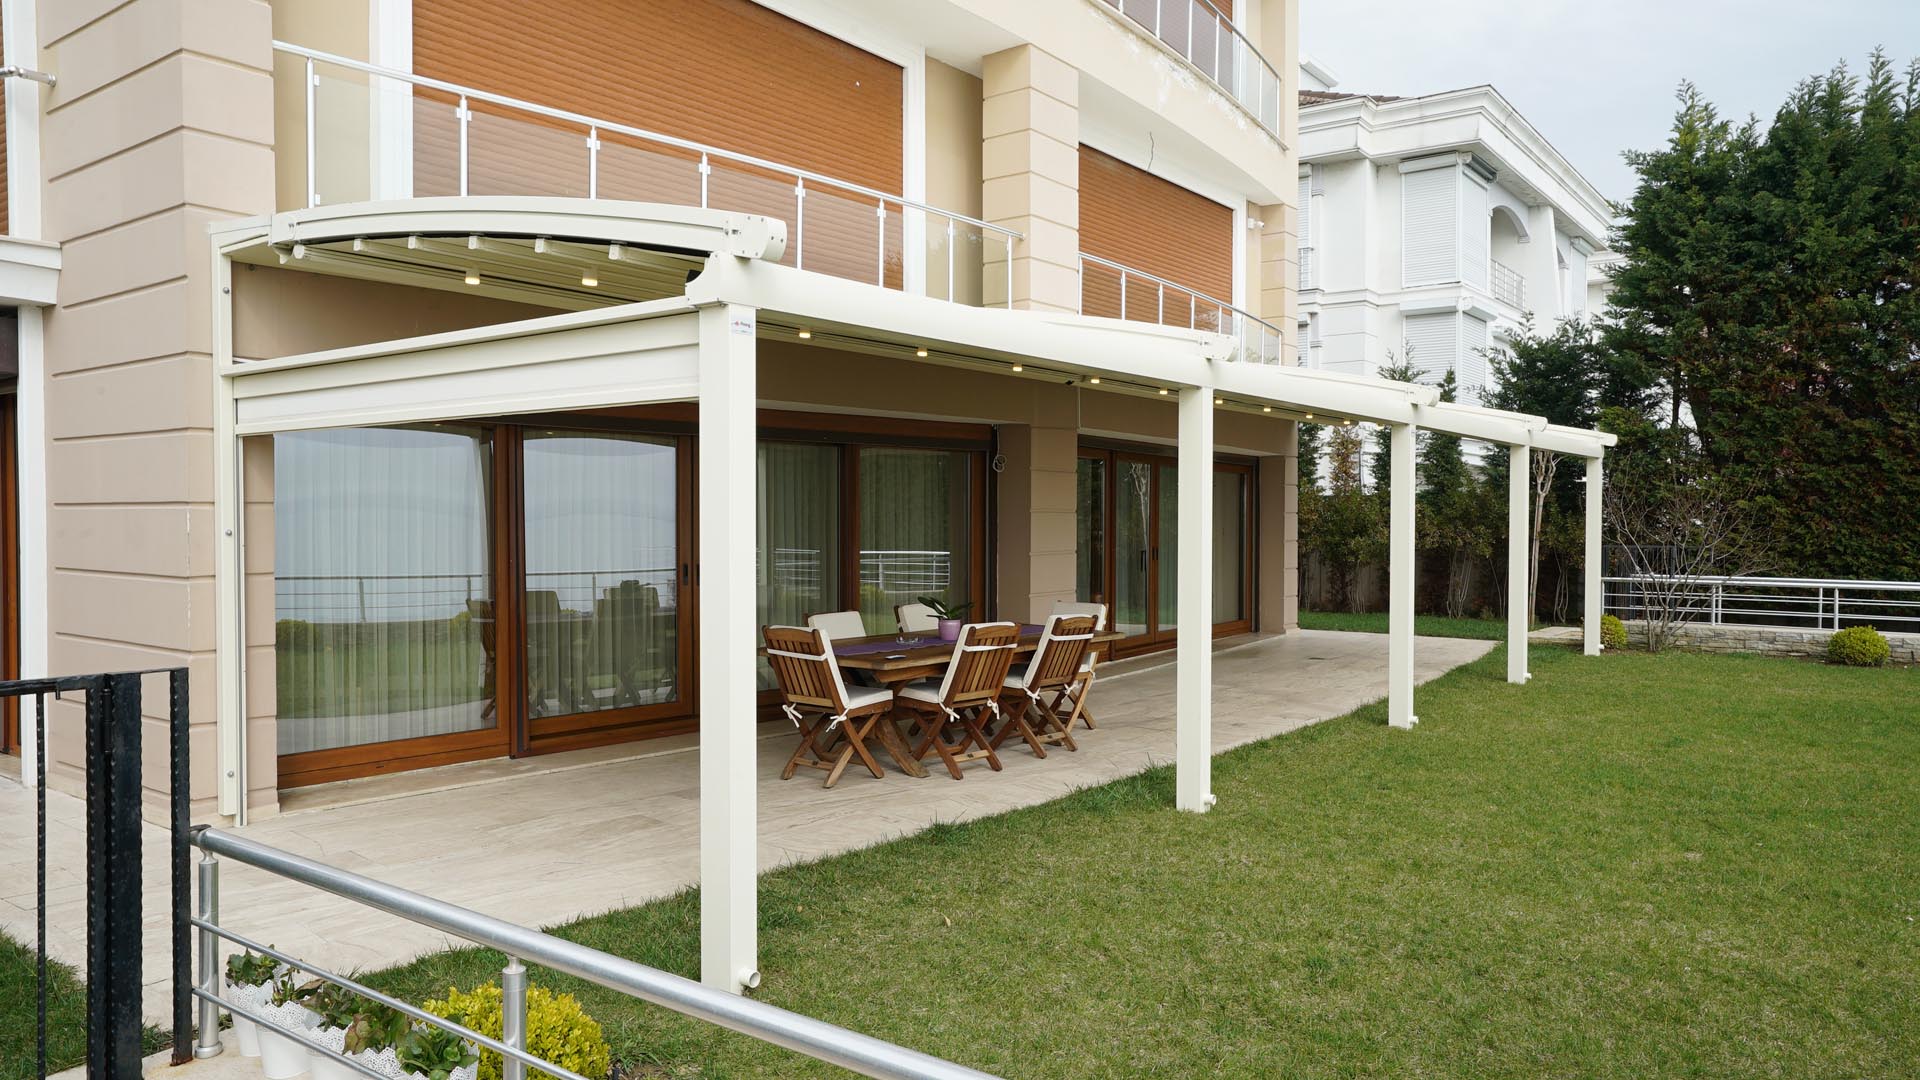
Half-oval rails, minimal
-
Full-oval rails, full span
-
Full-oval rails, minimal
Technical comparison
| Model | Max. width | Max. span | Area per system | Rail form | What sets it apart |
|---|---|---|---|---|---|
|
SUBULATE TECTONA
|
13500 mm | 10000 mm | 135 m² | Not specified | Strong profile structure designed for large areas; builds spaces that stay usable in all four seasons. |
|
SUBULATE MINIMA
|
13500 mm | 7000 mm | 95 m² | Not specified | The minimal reading of the Subulate profile, with strong lighting support built in. |
|
FALCATE TECTONA
|
13500 mm | 10000 mm | 135 m² | Half-oval bent | Rails bent into a half oval, which gives the system a crisp line alongside the full Tectona span. |
|
FALCATE MINIMA
|
13500 mm | 7000 mm | 95 m² | Half-oval bent | The half-oval bent rails of the Falcate line carried into the minimal profile. |
|
UNIFOLIATE TECTONA
|
13500 mm | 10000 mm | 135 m² | Full-oval bent | Rails bent into a full oval to cover wide areas; the profile design adds an aesthetic line and four-season use. |
|
UNIFOLIATE MINIMA
|
13500 mm | 7000 mm | 95 m² | Full-oval bent | A strong profile structure with full-oval bent rails, meant for covering large areas. |
Choose a model to see its specifications.
SUBULATE TECTONA
- Max. width
- 13500 mm
- Max. span
- 10000 mm
- Area per system
- 135 m²
- Rail form
- Not specified
- What sets it apart
- Strong profile structure designed for large areas; builds spaces that stay usable in all four seasons.
SUBULATE MINIMA
- Max. width
- 13500 mm
- Max. span
- 7000 mm
- Area per system
- 95 m²
- Rail form
- Not specified
- What sets it apart
- The minimal reading of the Subulate profile, with strong lighting support built in.
FALCATE TECTONA
- Max. width
- 13500 mm
- Max. span
- 10000 mm
- Area per system
- 135 m²
- Rail form
- Half-oval bent
- What sets it apart
- Rails bent into a half oval, which gives the system a crisp line alongside the full Tectona span.
FALCATE MINIMA
- Max. width
- 13500 mm
- Max. span
- 7000 mm
- Area per system
- 95 m²
- Rail form
- Half-oval bent
- What sets it apart
- The half-oval bent rails of the Falcate line carried into the minimal profile.
UNIFOLIATE TECTONA
- Max. width
- 13500 mm
- Max. span
- 10000 mm
- Area per system
- 135 m²
- Rail form
- Full-oval bent
- What sets it apart
- Rails bent into a full oval to cover wide areas; the profile design adds an aesthetic line and four-season use.
UNIFOLIATE MINIMA
- Max. width
- 13500 mm
- Max. span
- 7000 mm
- Area per system
- 95 m²
- Rail form
- Full-oval bent
- What sets it apart
- A strong profile structure with full-oval bent rails, meant for covering large areas.