




Freedom Bioclimatic
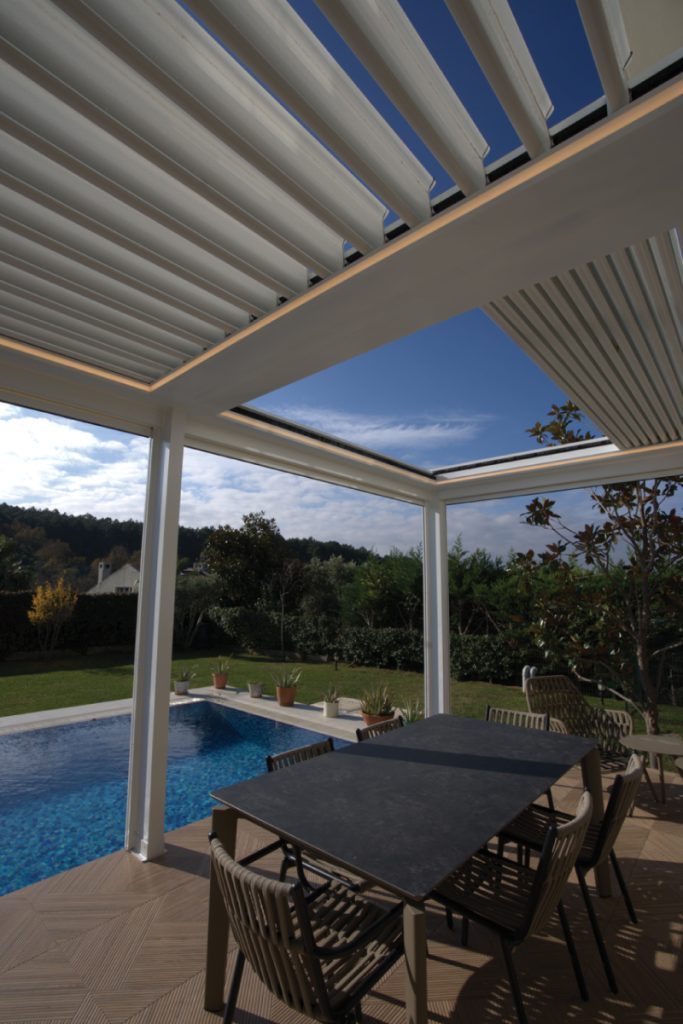
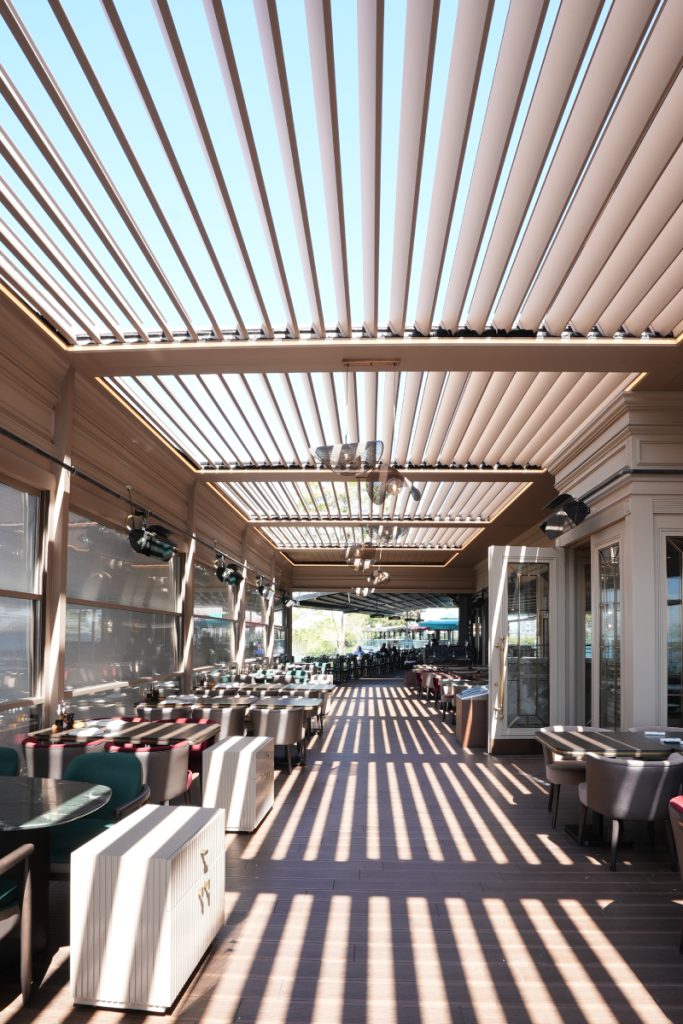
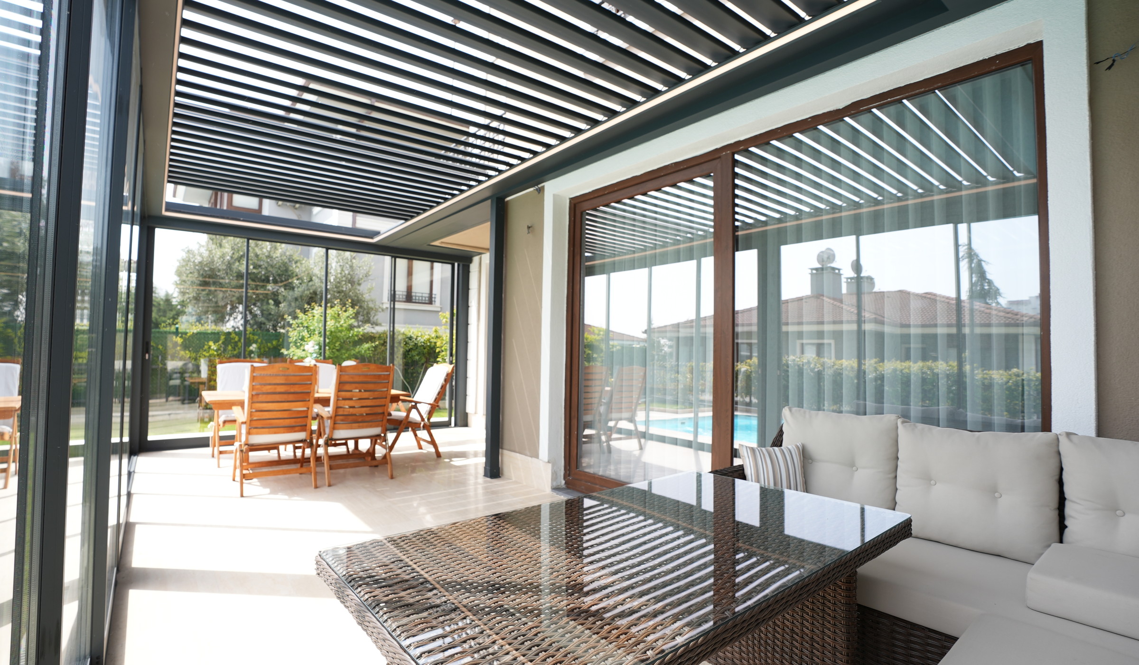
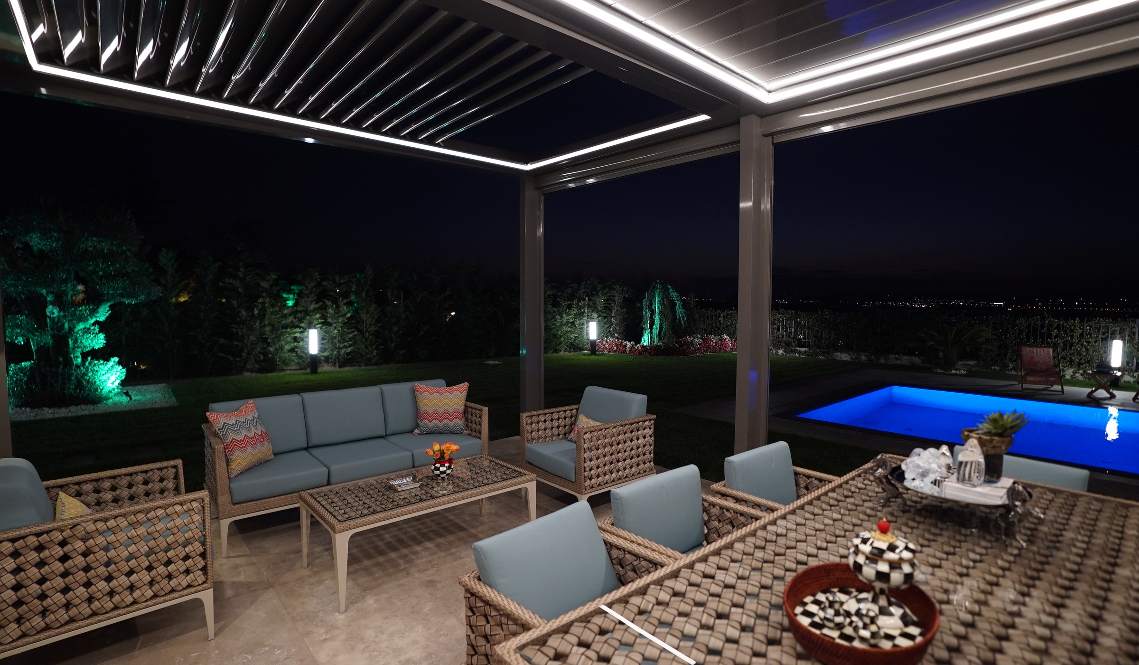
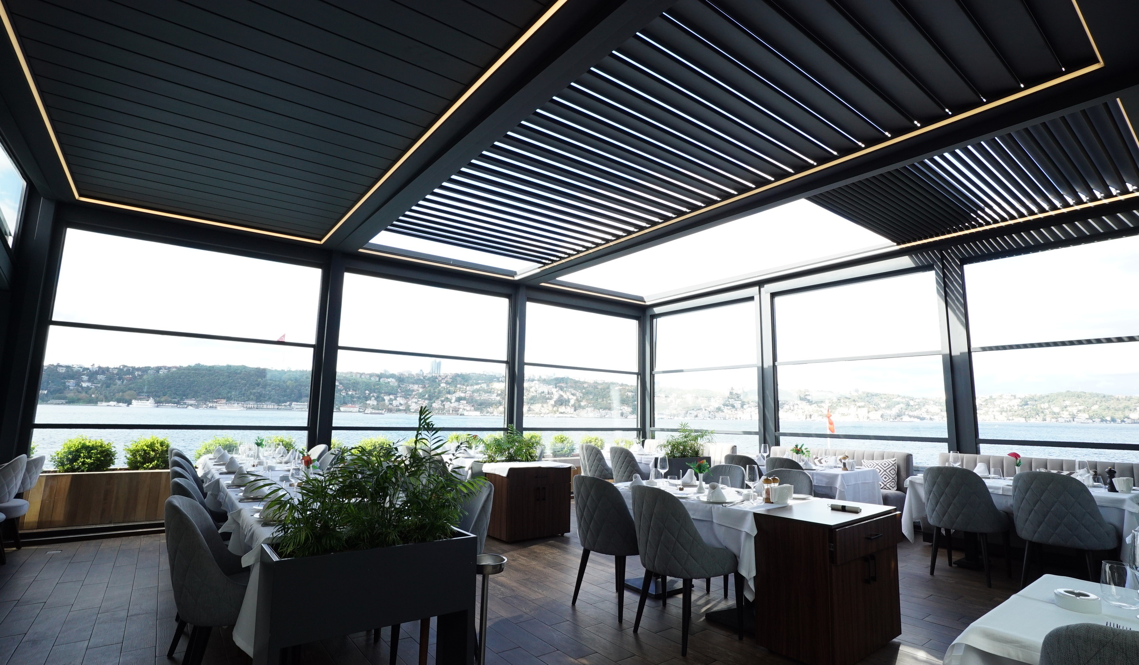
An architectural outdoor system with adjustable aluminium louvres that control sunlight, airflow and shelter, creating a comfortable space throughout the year.
What sits behind the clean lines
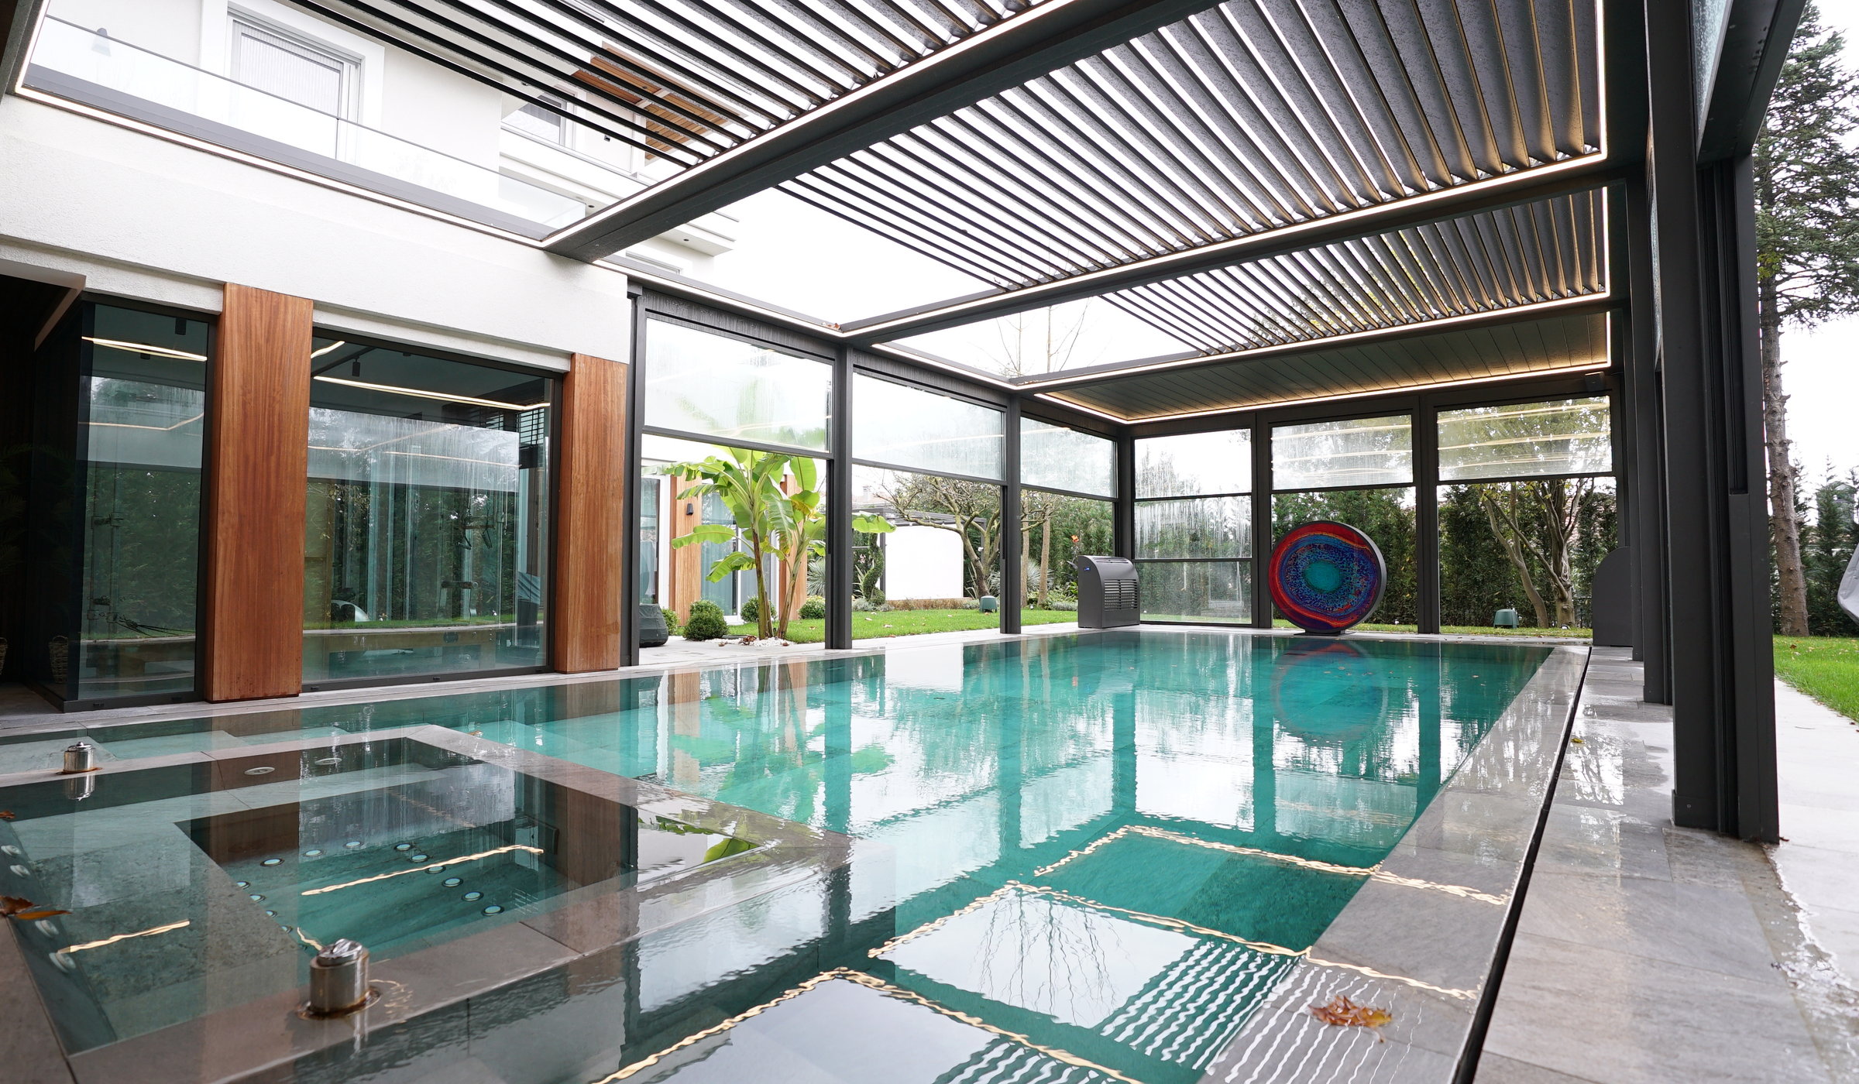
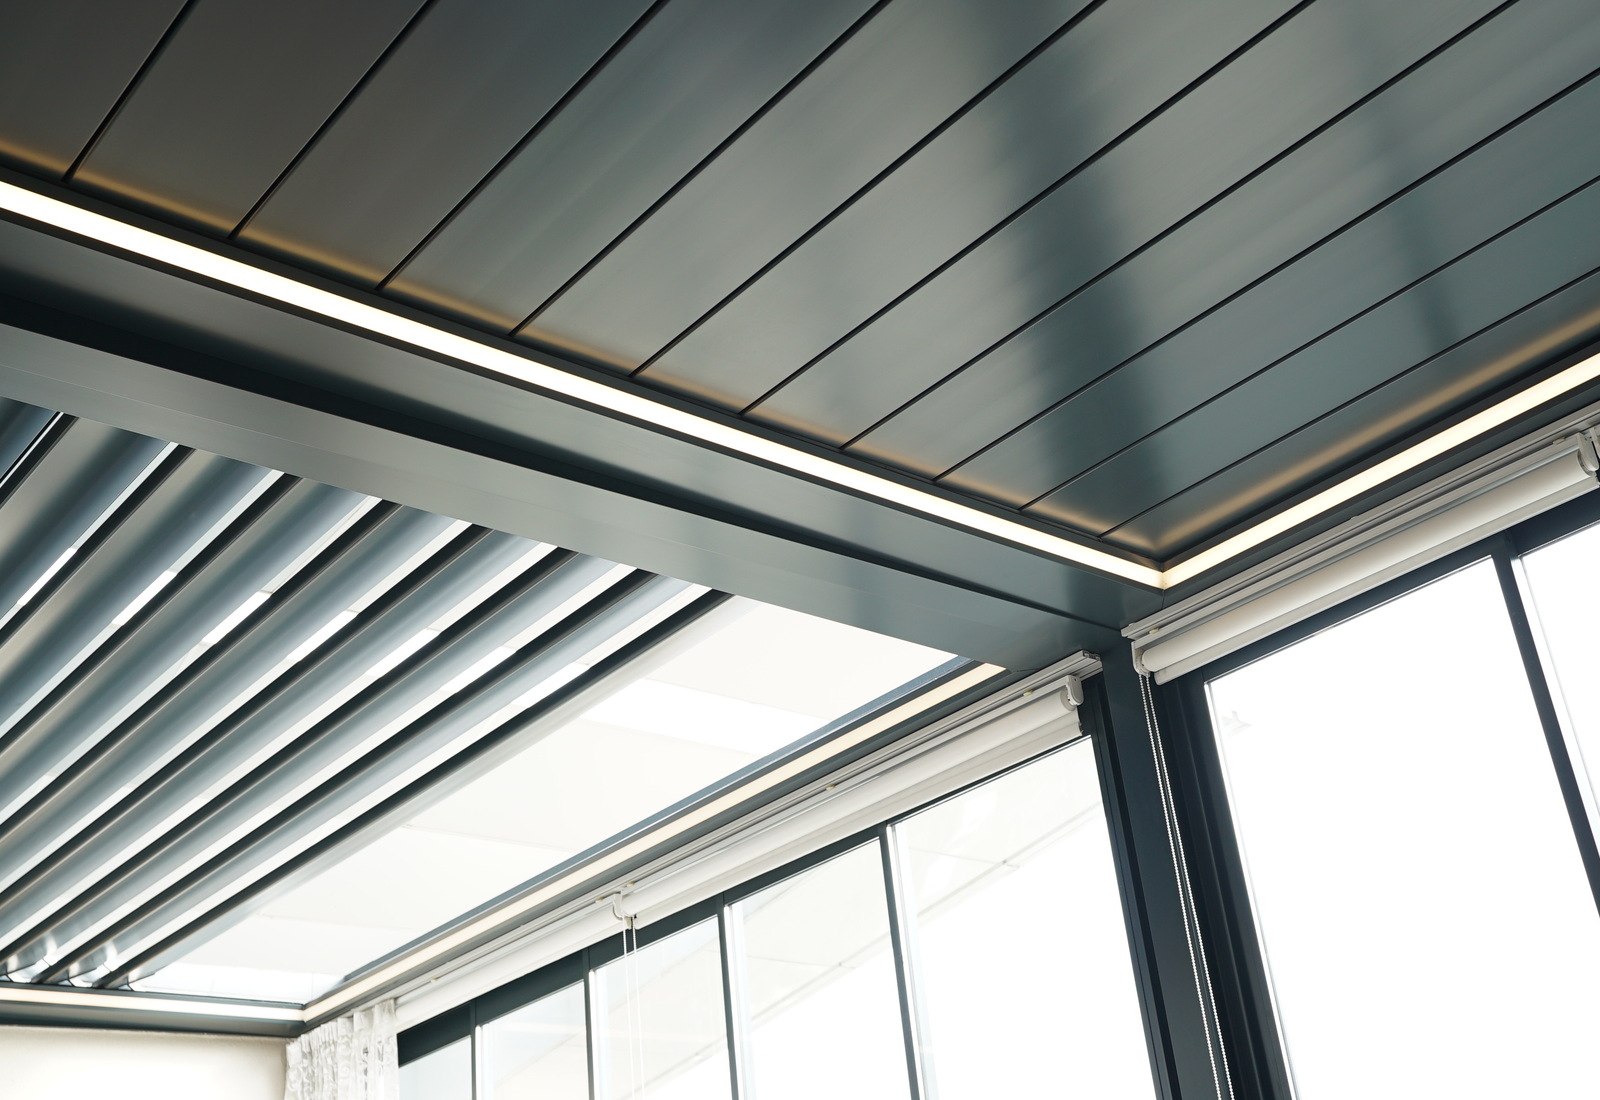
Drainage channels, drive components, lighting and connection details are integrated within the structure, leaving the pergola visually clean while the technical systems remain discreetly out of sight.
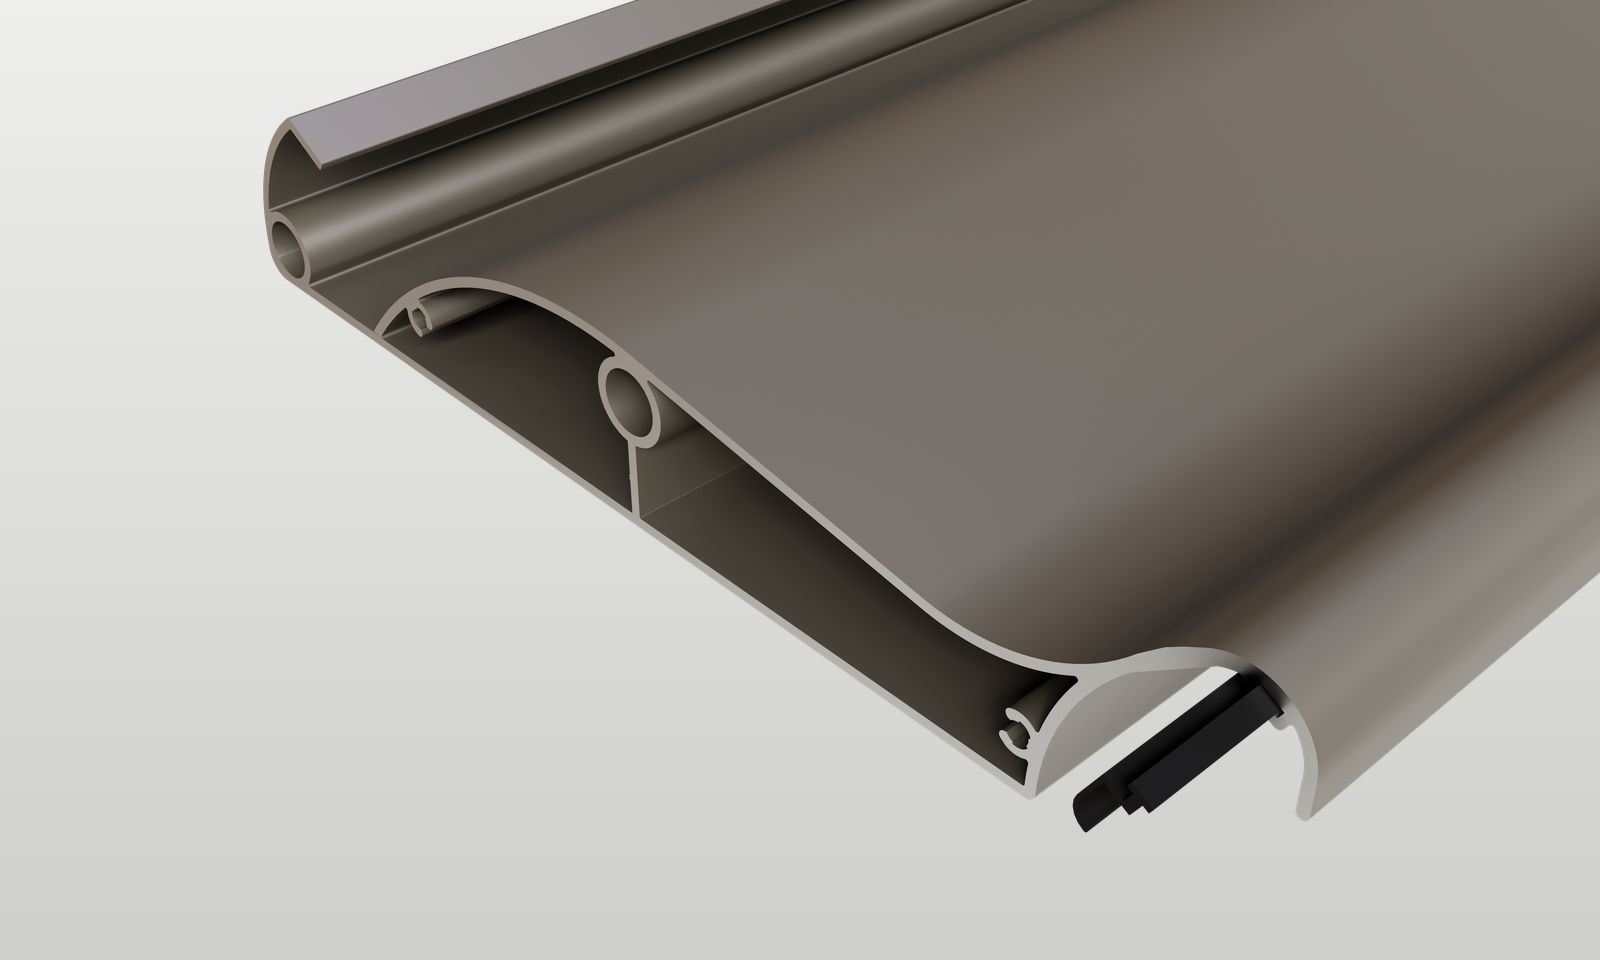
Precision extruded aluminium louvres are shaped to provide strength, clean lines and reliable weather protection. Their profiled geometry guides rainwater efficiently towards the integrated drainage system while preserving a slim, architectural appearance.
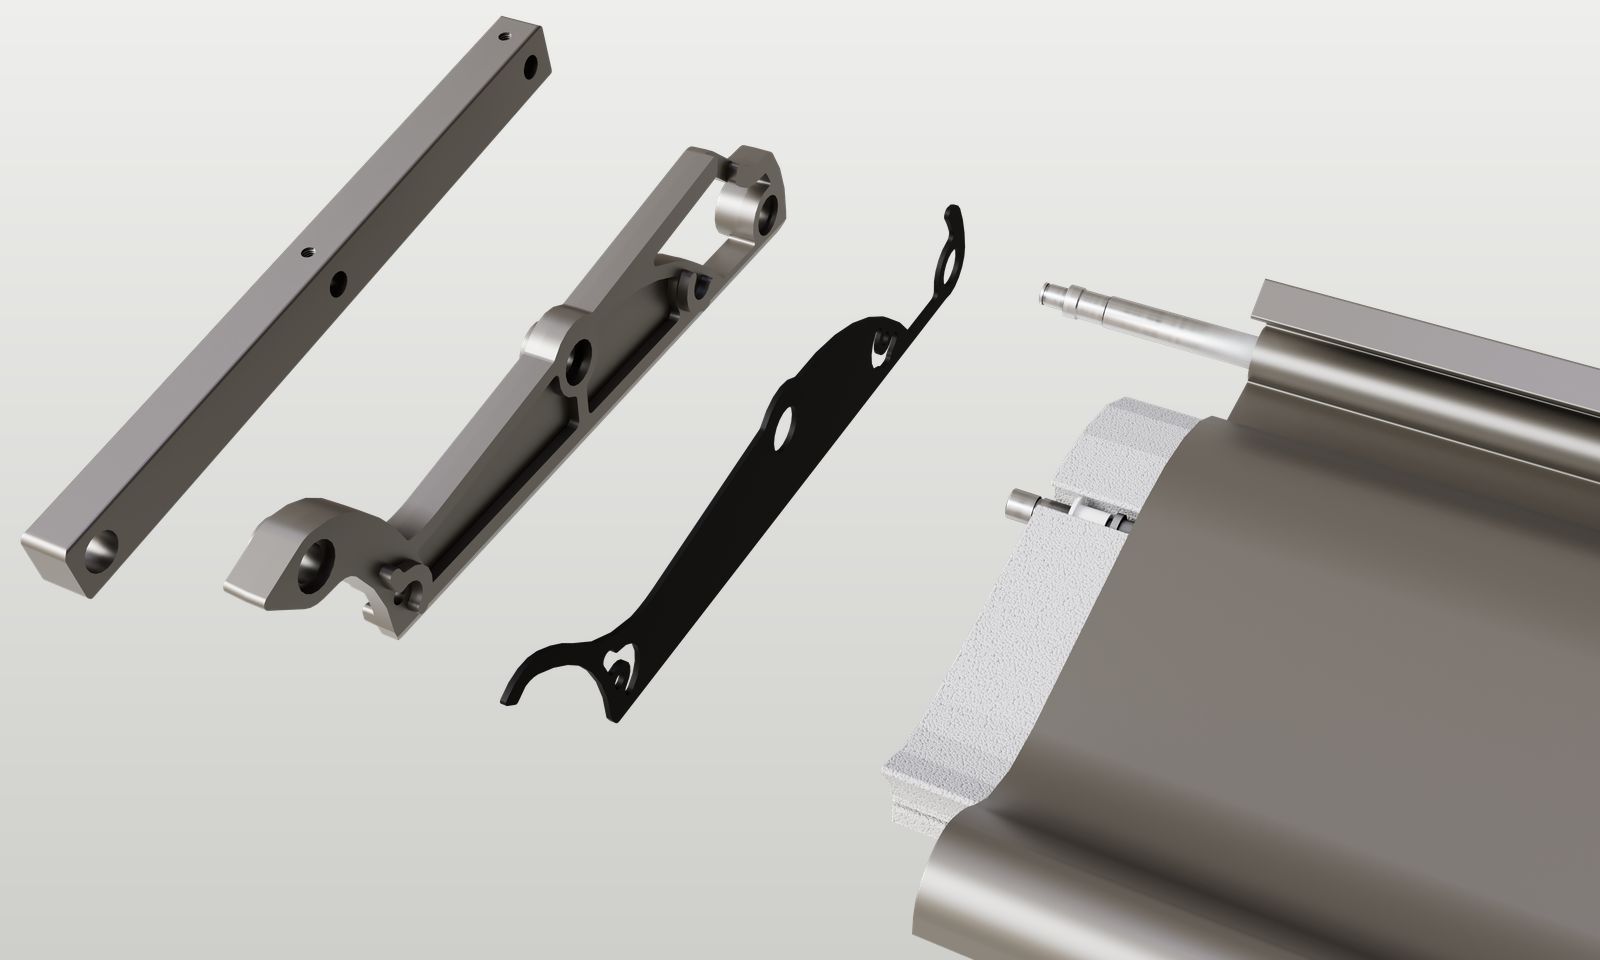
A central motor drives the linkage arms and connecting rod, moving every louvre together from a single point. This keeps the roof perfectly synchronised throughout opening, closing and intermediate positions.
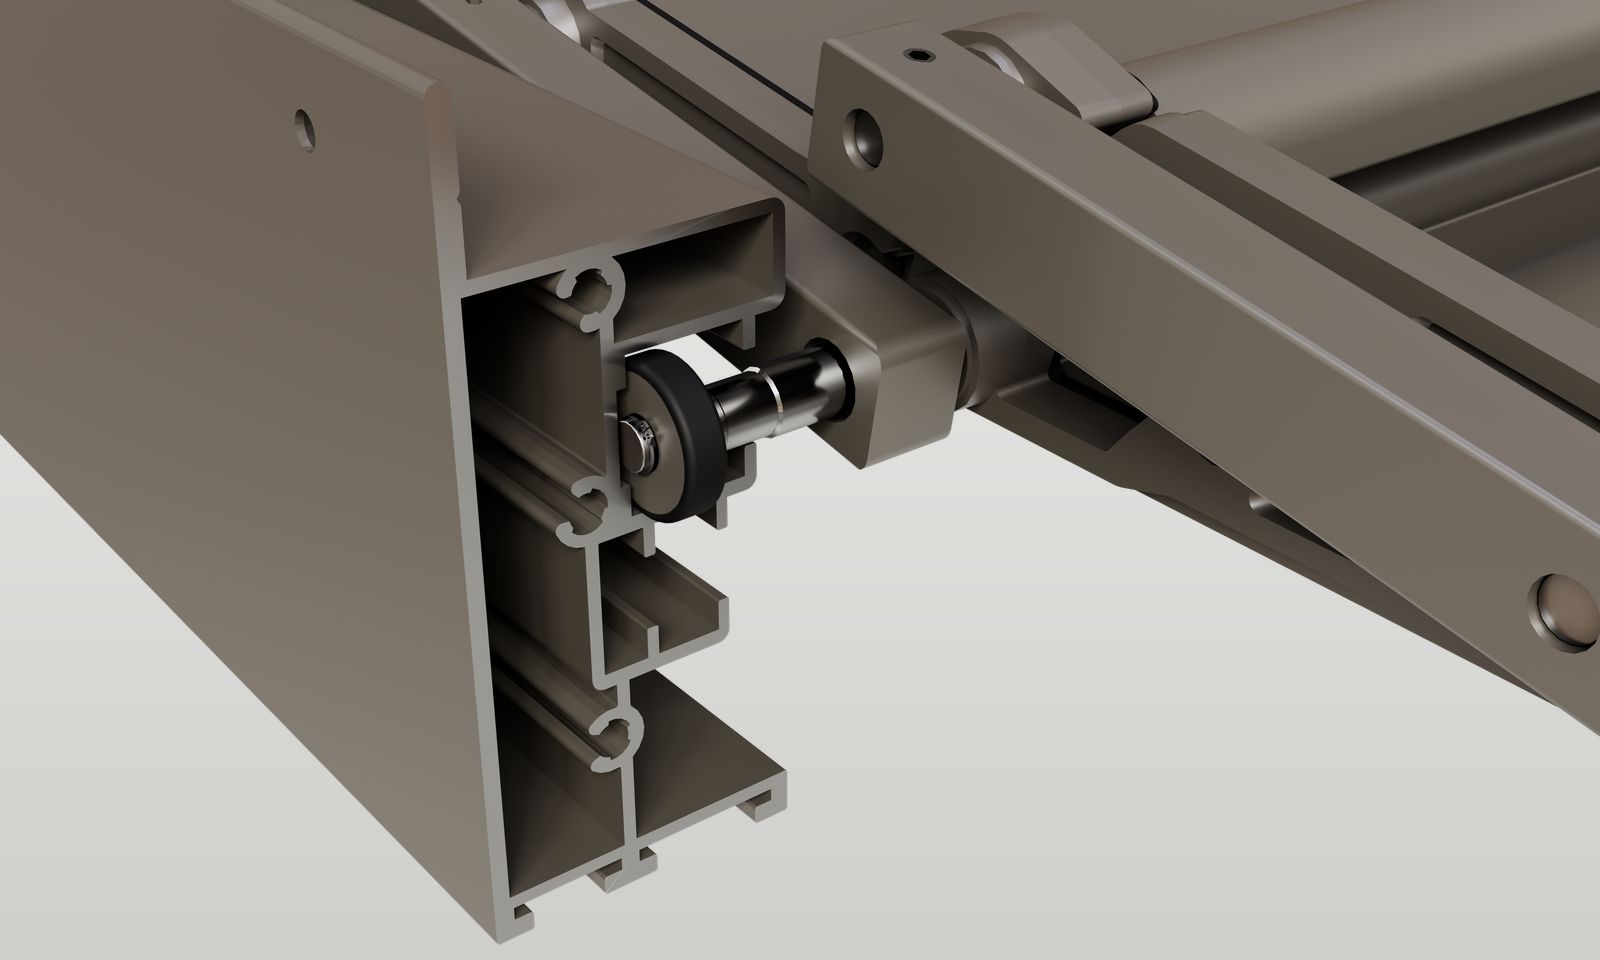
The carrier and shaft are housed within the side beam, keeping bearings and fixings protected behind the profile. This shields the moving components from direct weather exposure while maintaining a clean exterior finish.
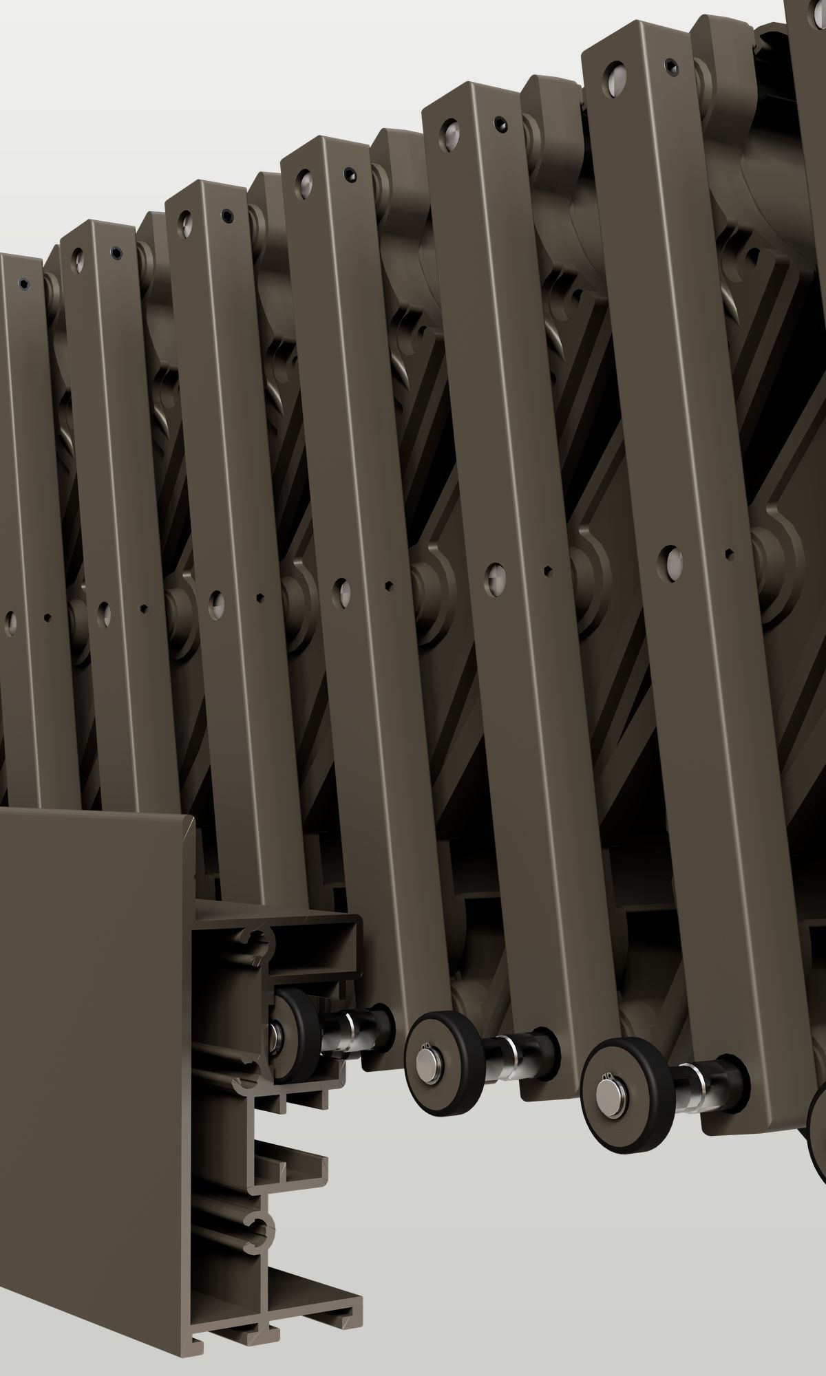
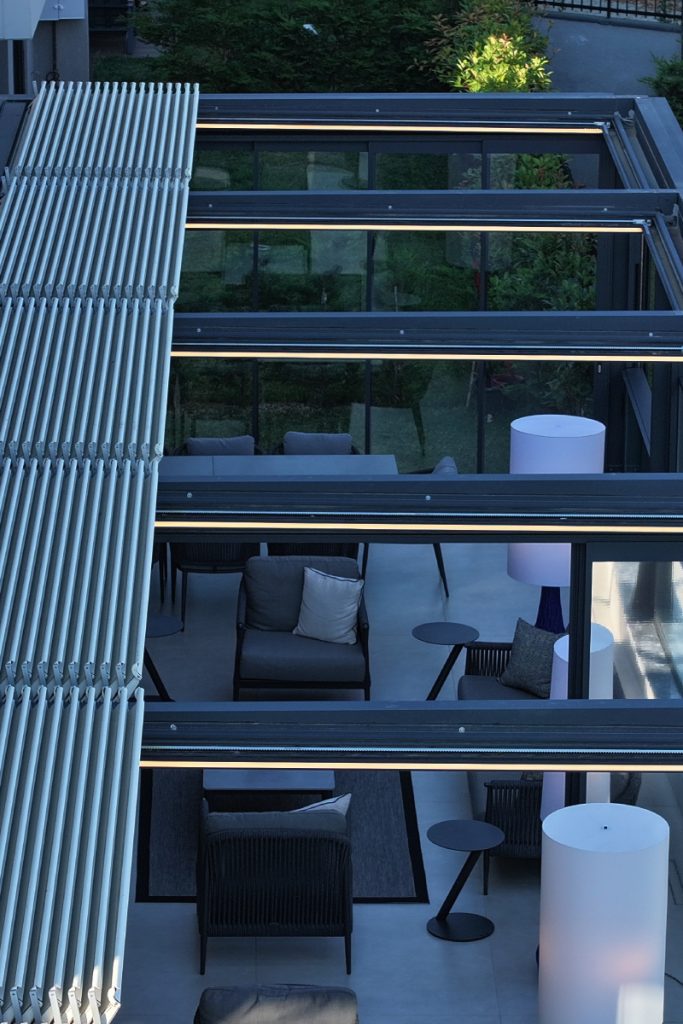
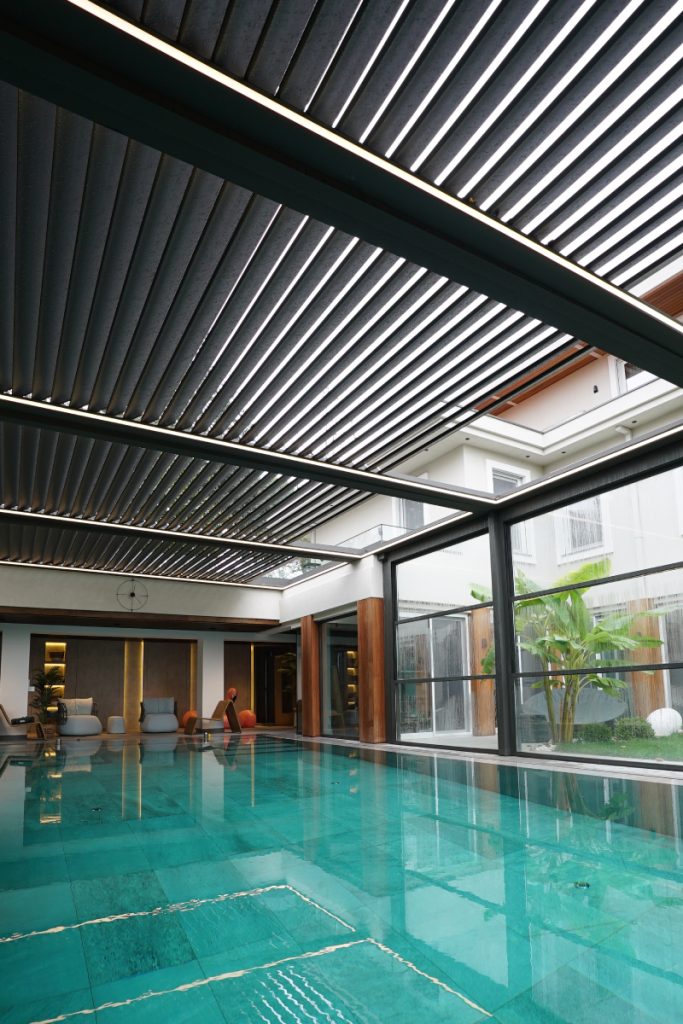
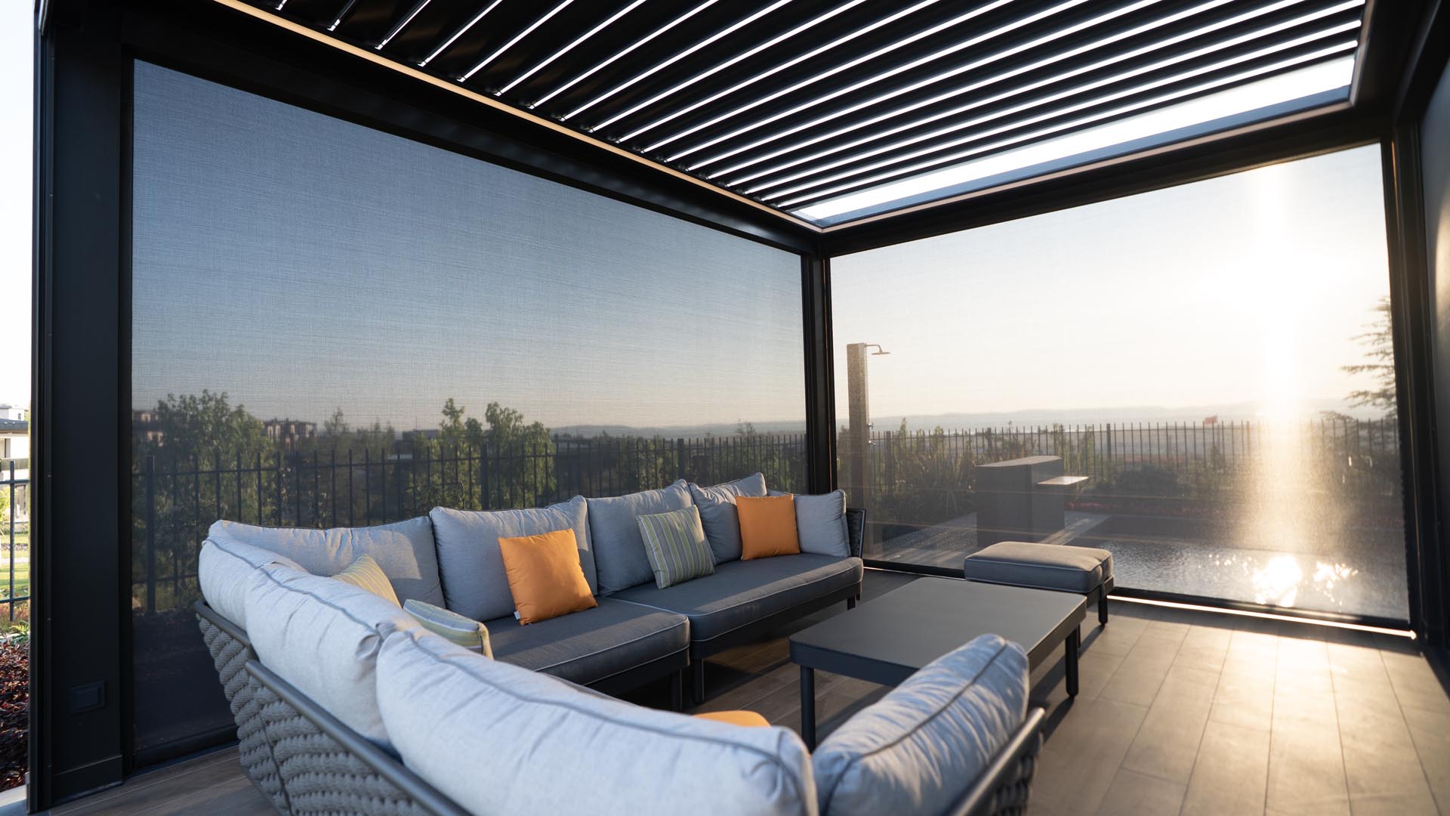
When fully opened, the louvres retract and stack neatly at one end of the structure, leaving the roof opening largely unobstructed and the space below open to the sky.
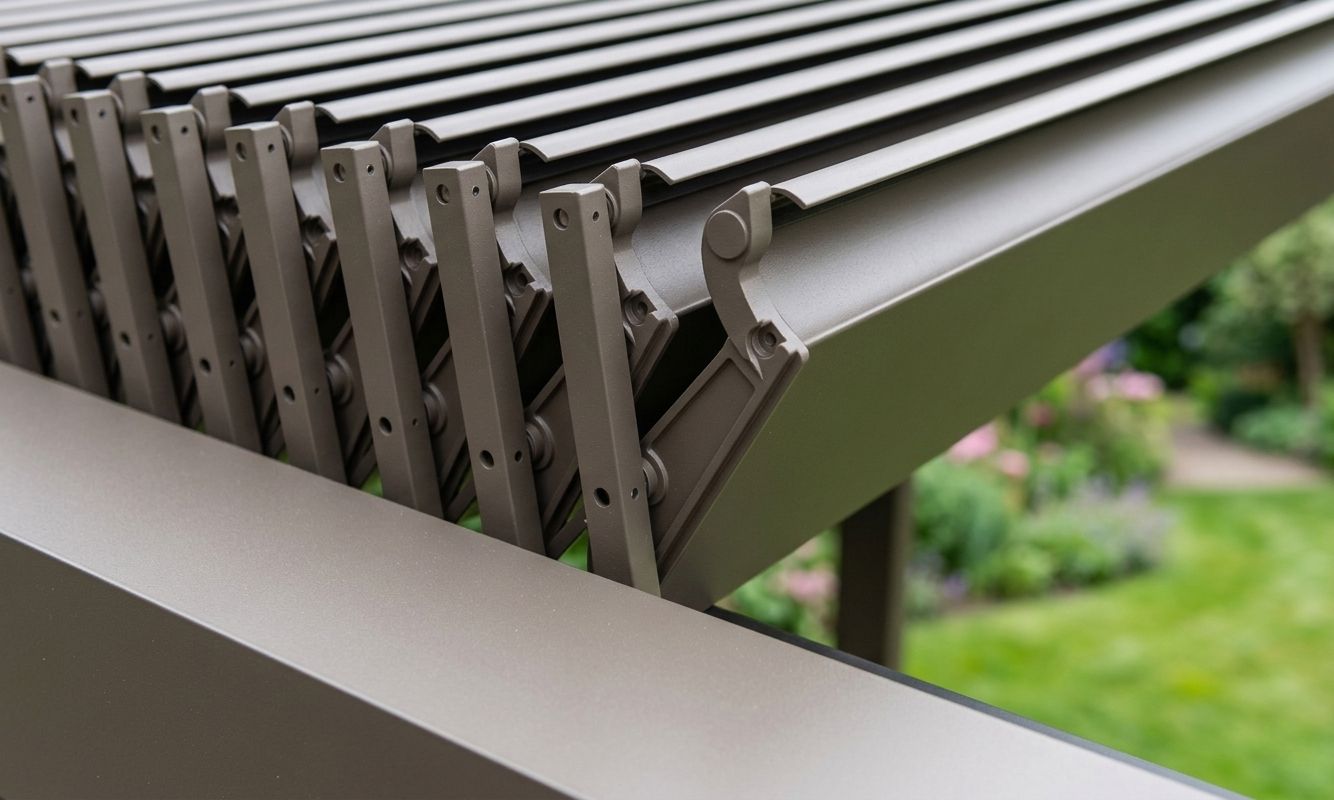
Rainwater from the louvres is collected within the perimeter beam and directed towards the columns through concealed drainage channels. This keeps water controlled within the structure and prevents runoff from spilling over the edges.
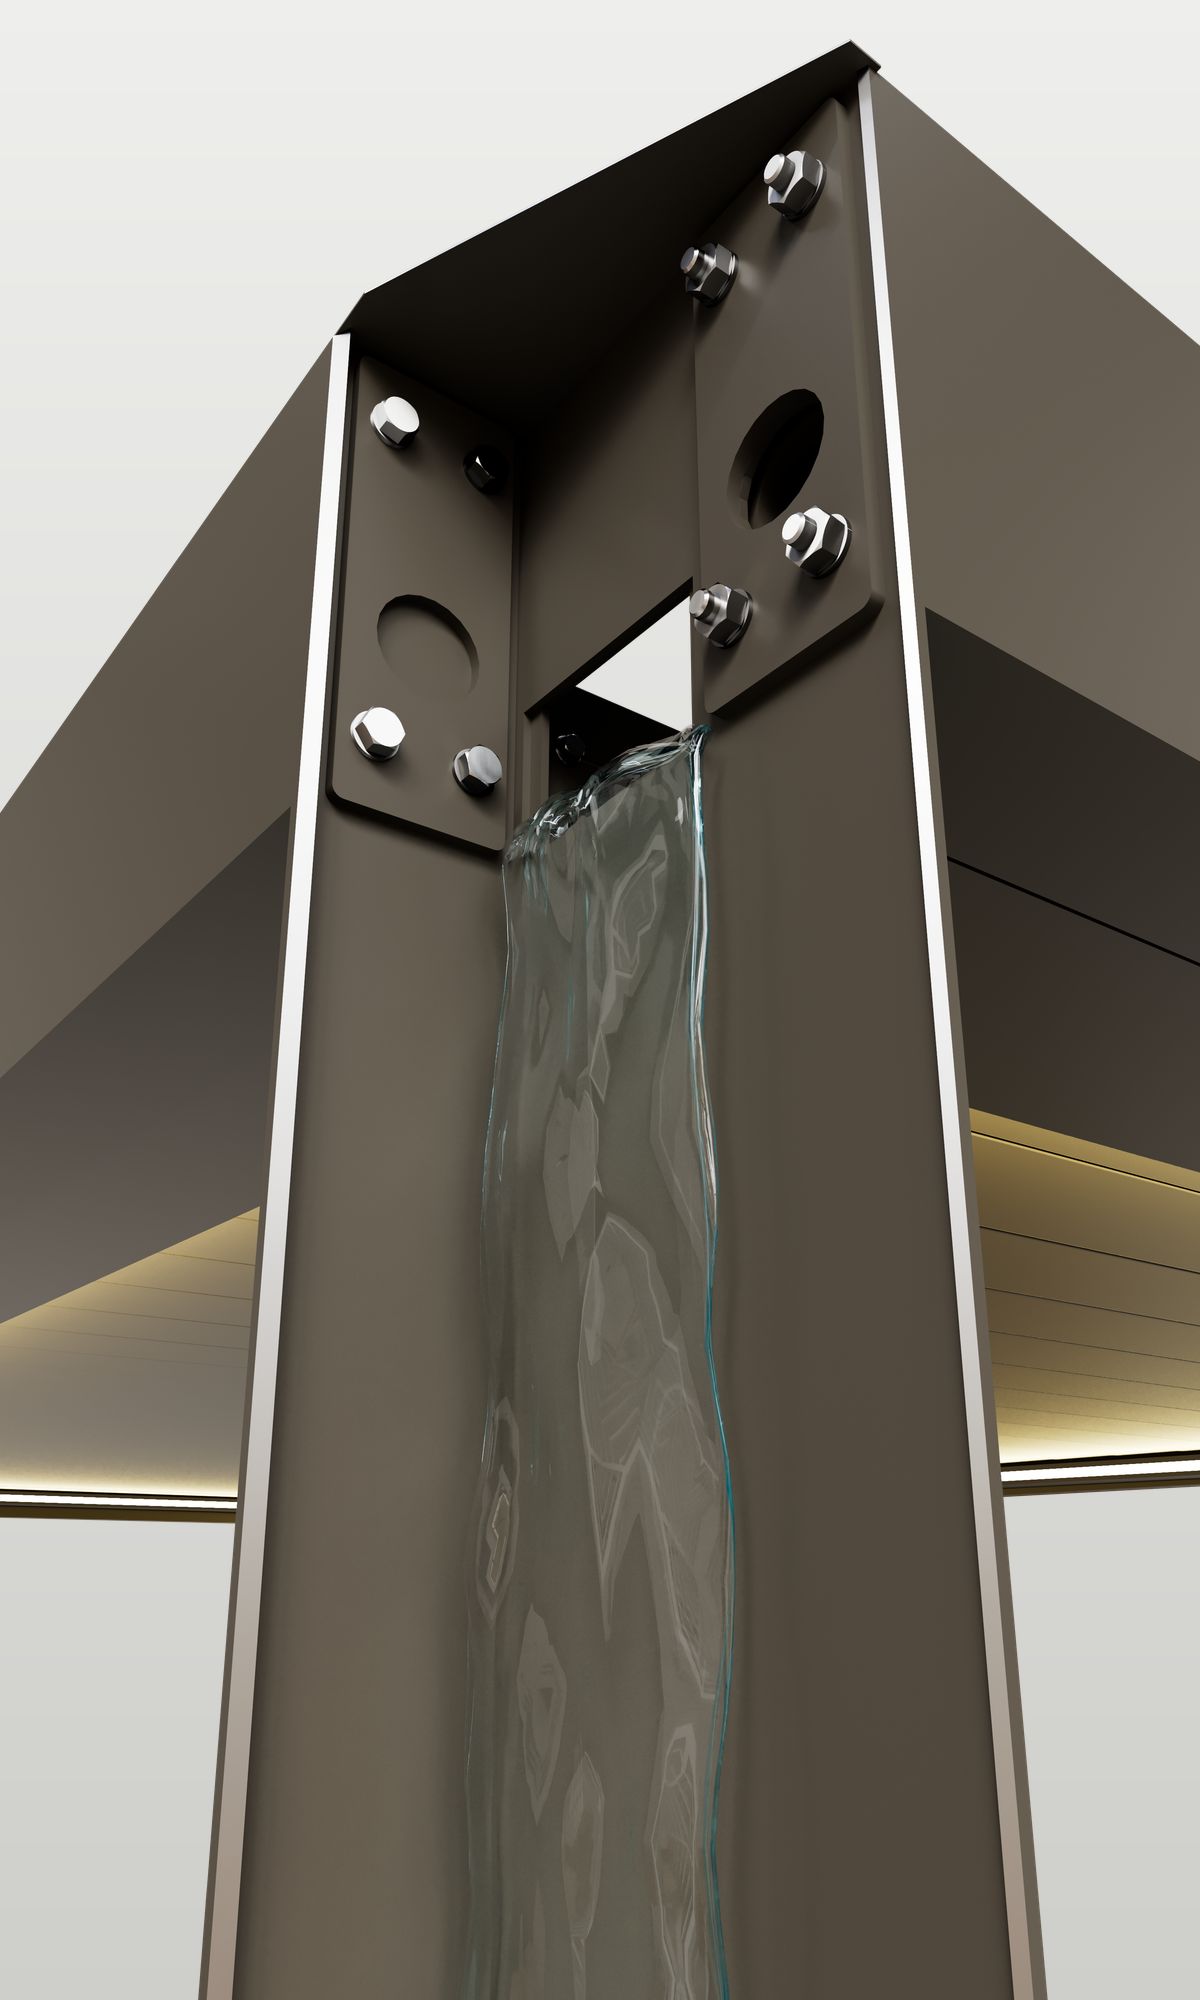
The column also serves as a concealed downpipe, carrying rainwater through a dedicated internal chamber. Drainage is kept separate from electrical cabling, protecting the system while maintaining a clean exterior.
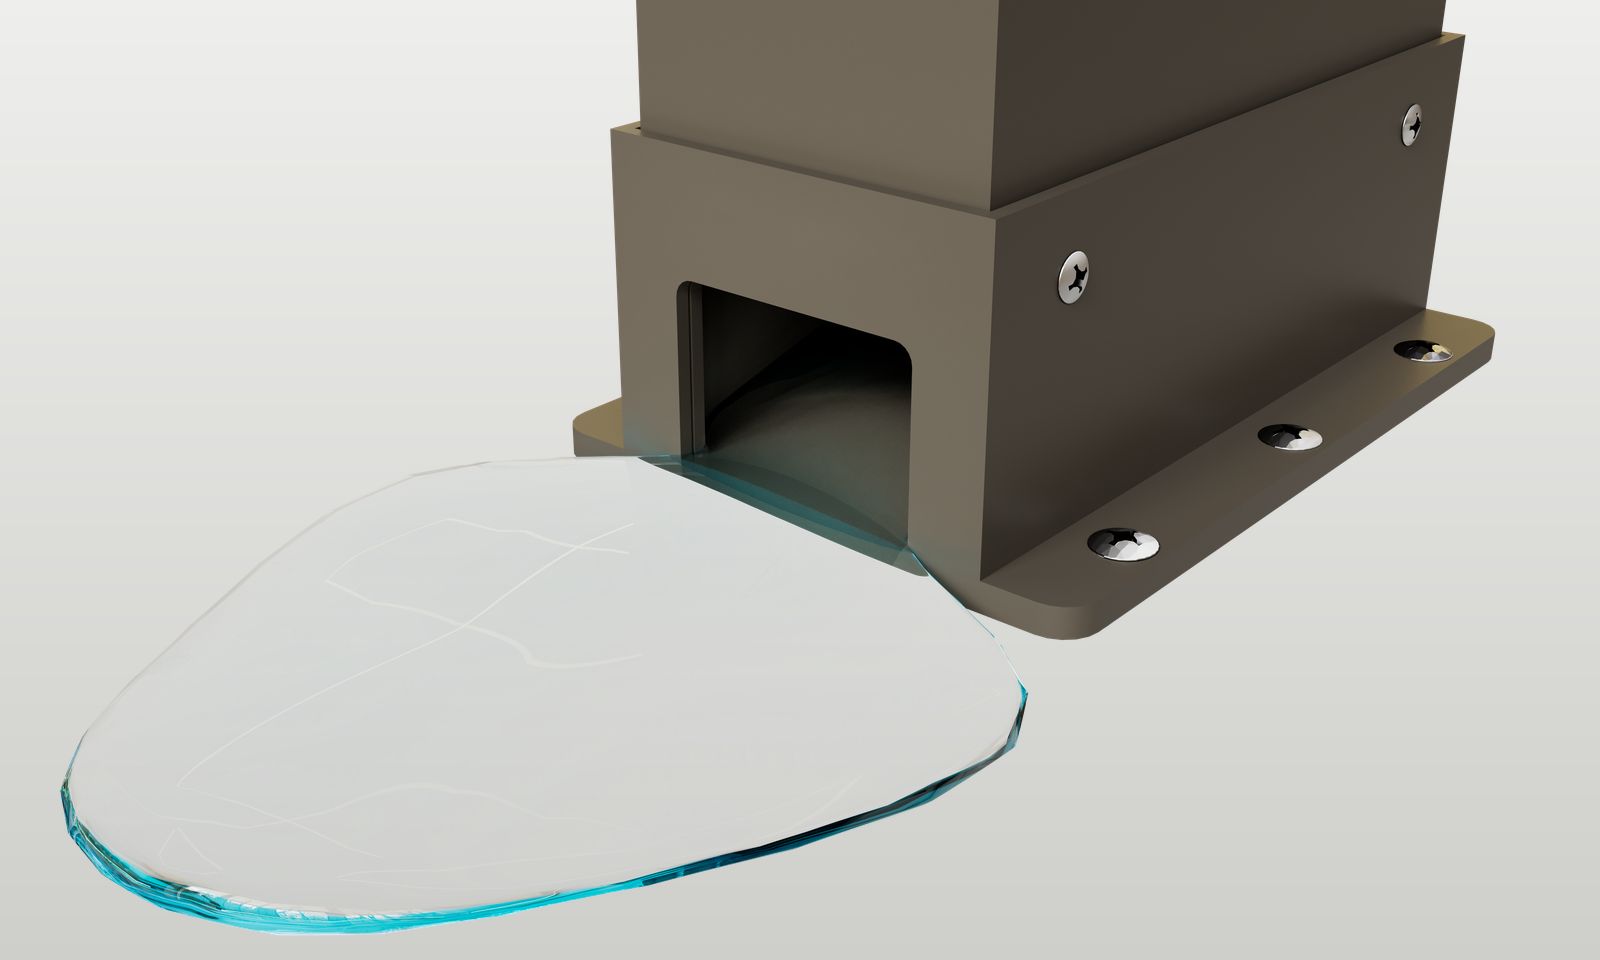
At the base of the column, rainwater exits through a concealed outlet and connects directly to the site drainage system. This keeps the discharge hidden and the surrounding floor area clean and unobstructed.
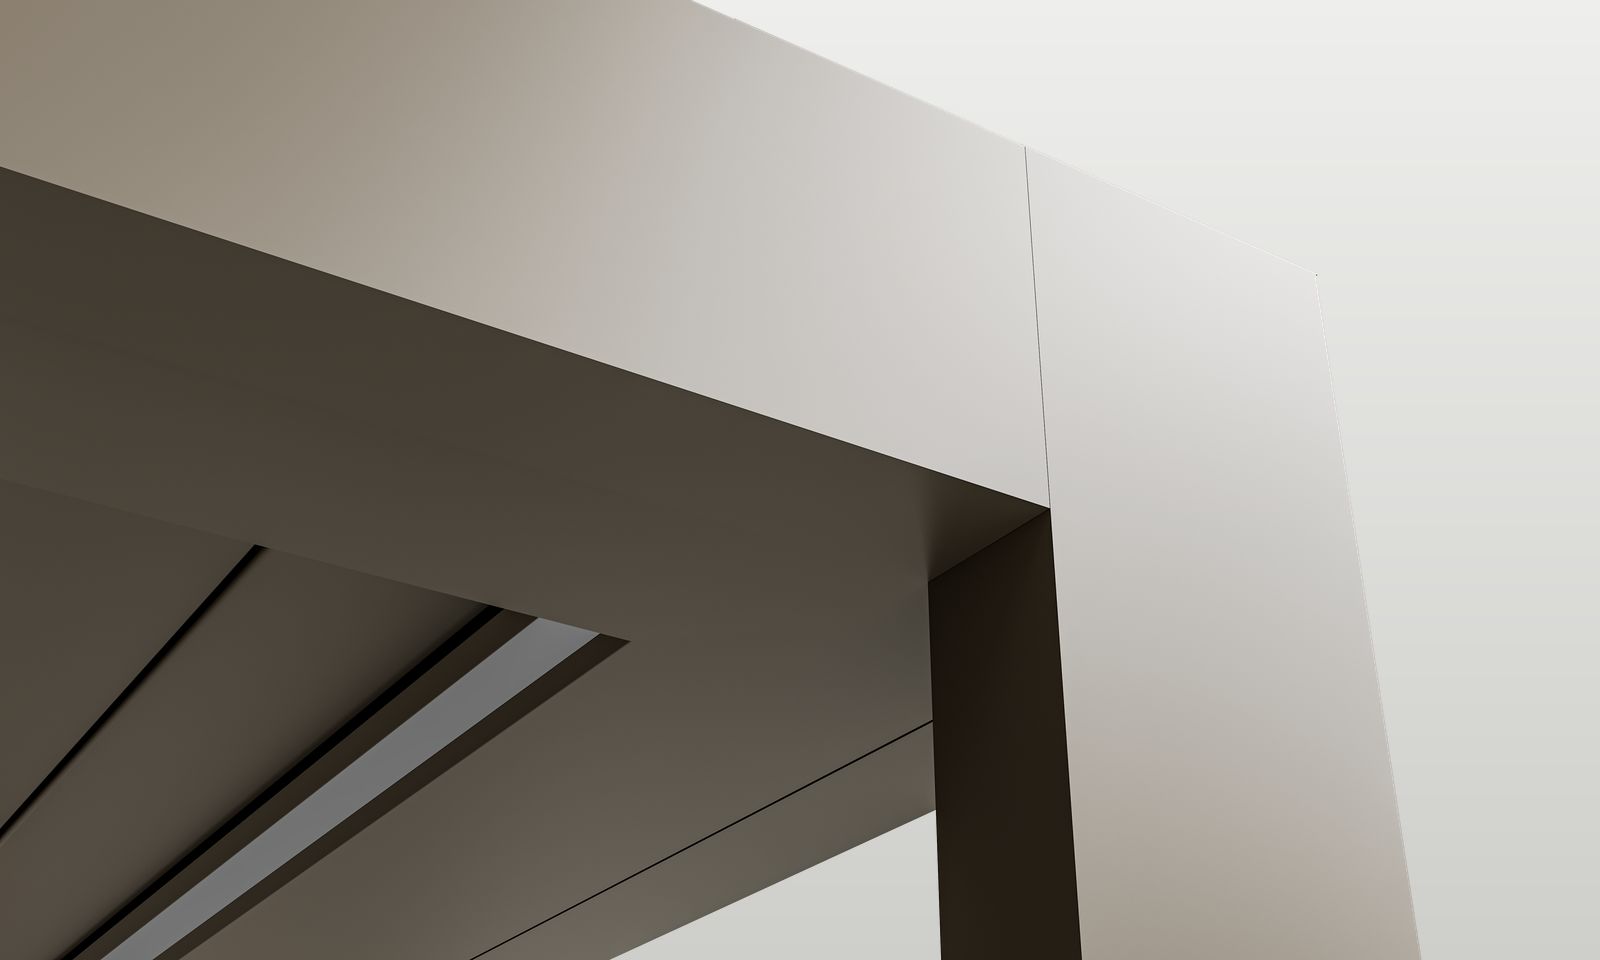
The perimeter beams meet in a precise mitred joint with all fixings concealed within the structure. From the outside, the corner reads as one continuous, uninterrupted architectural line.
A Modular System, Built to Scale
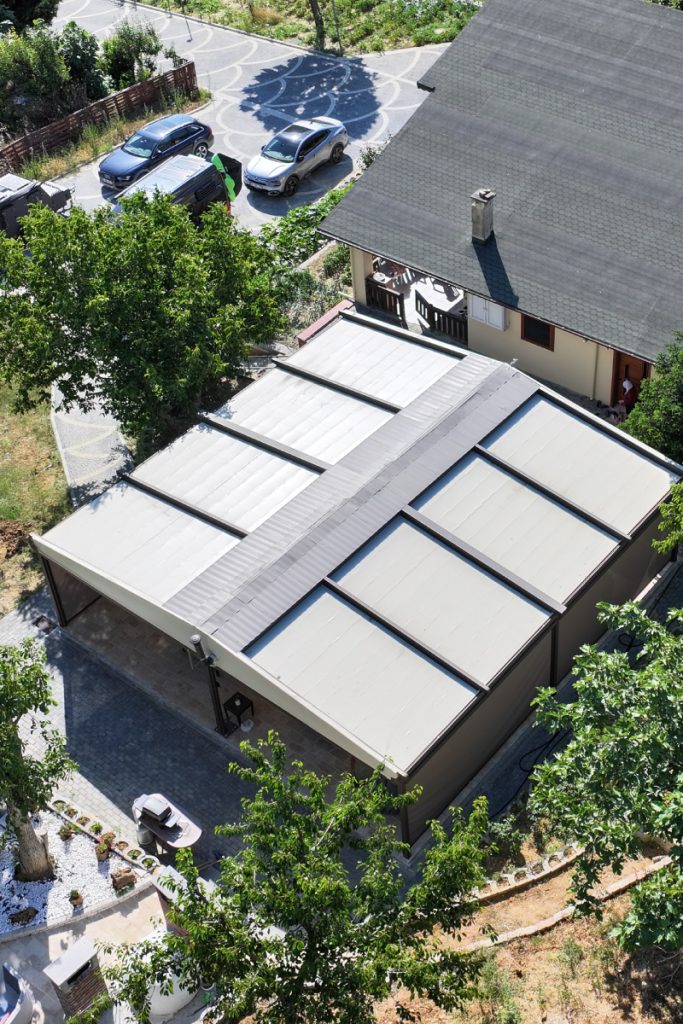
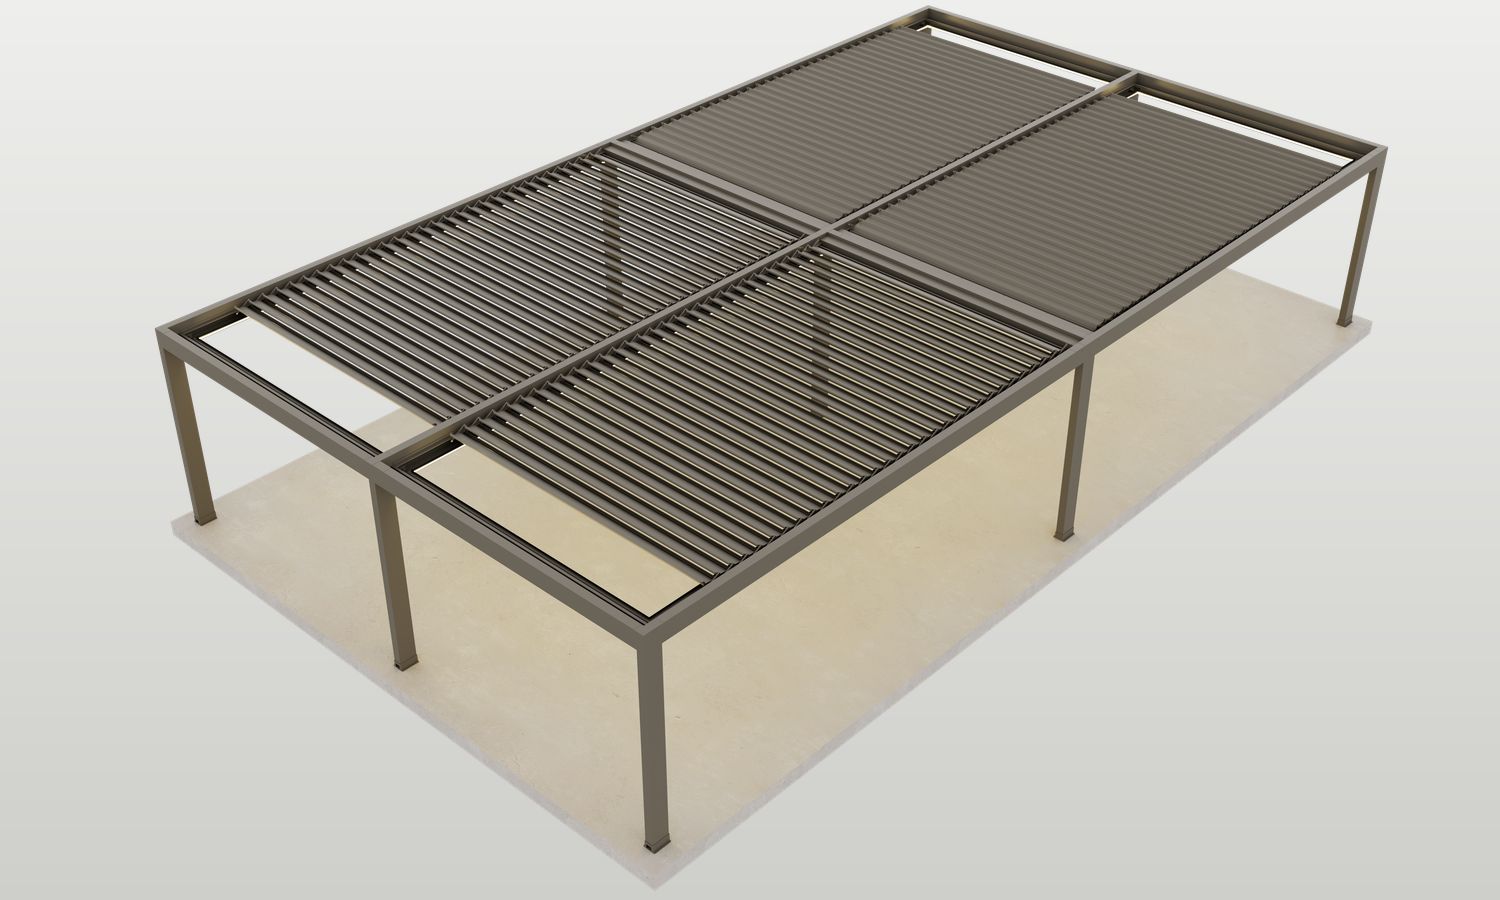
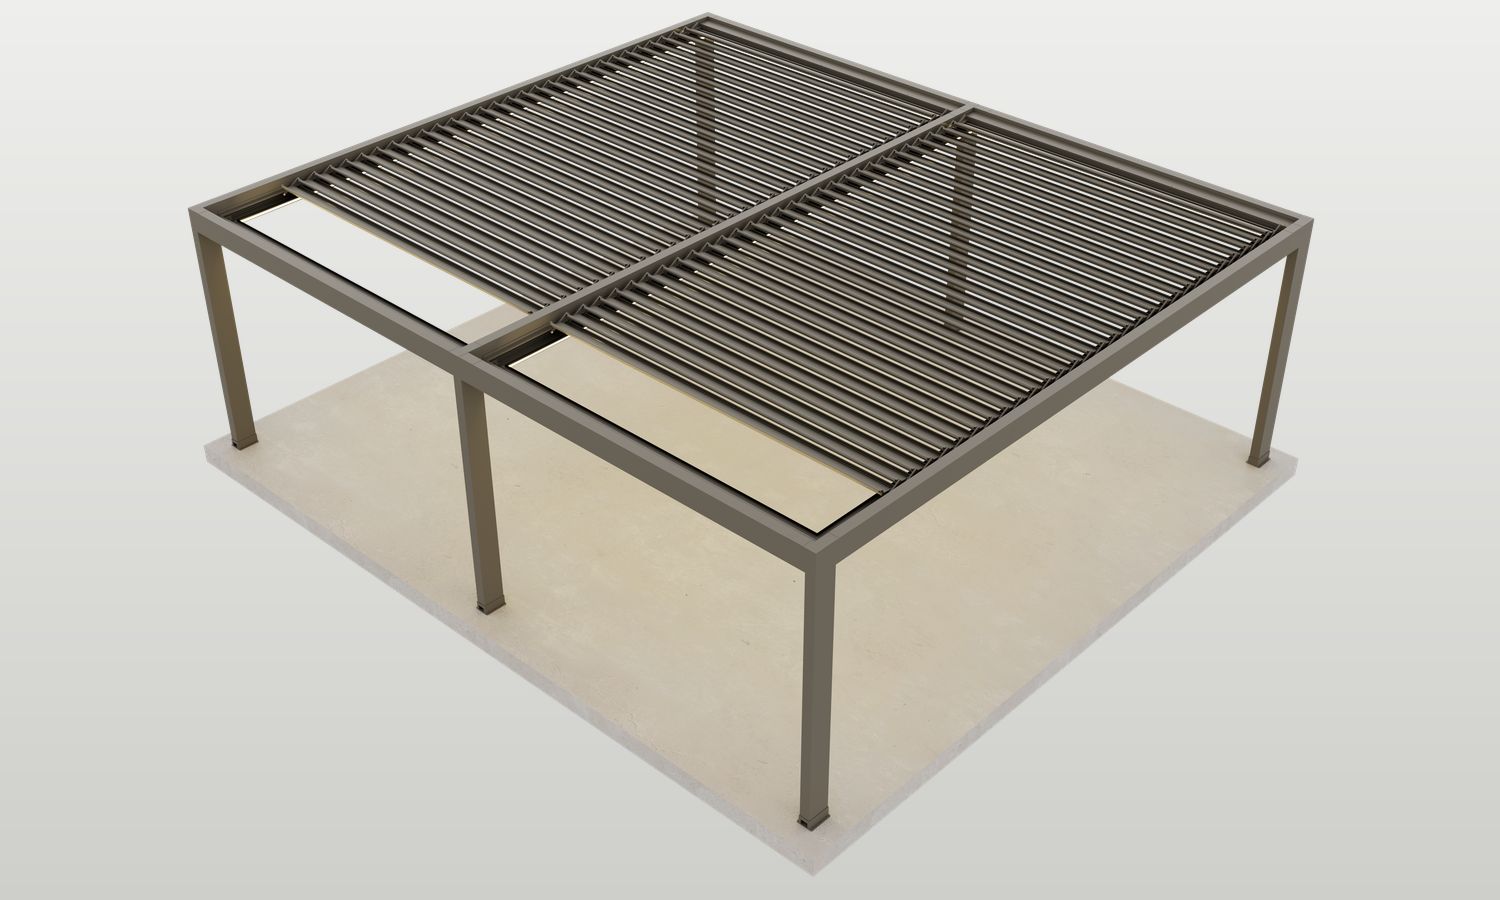
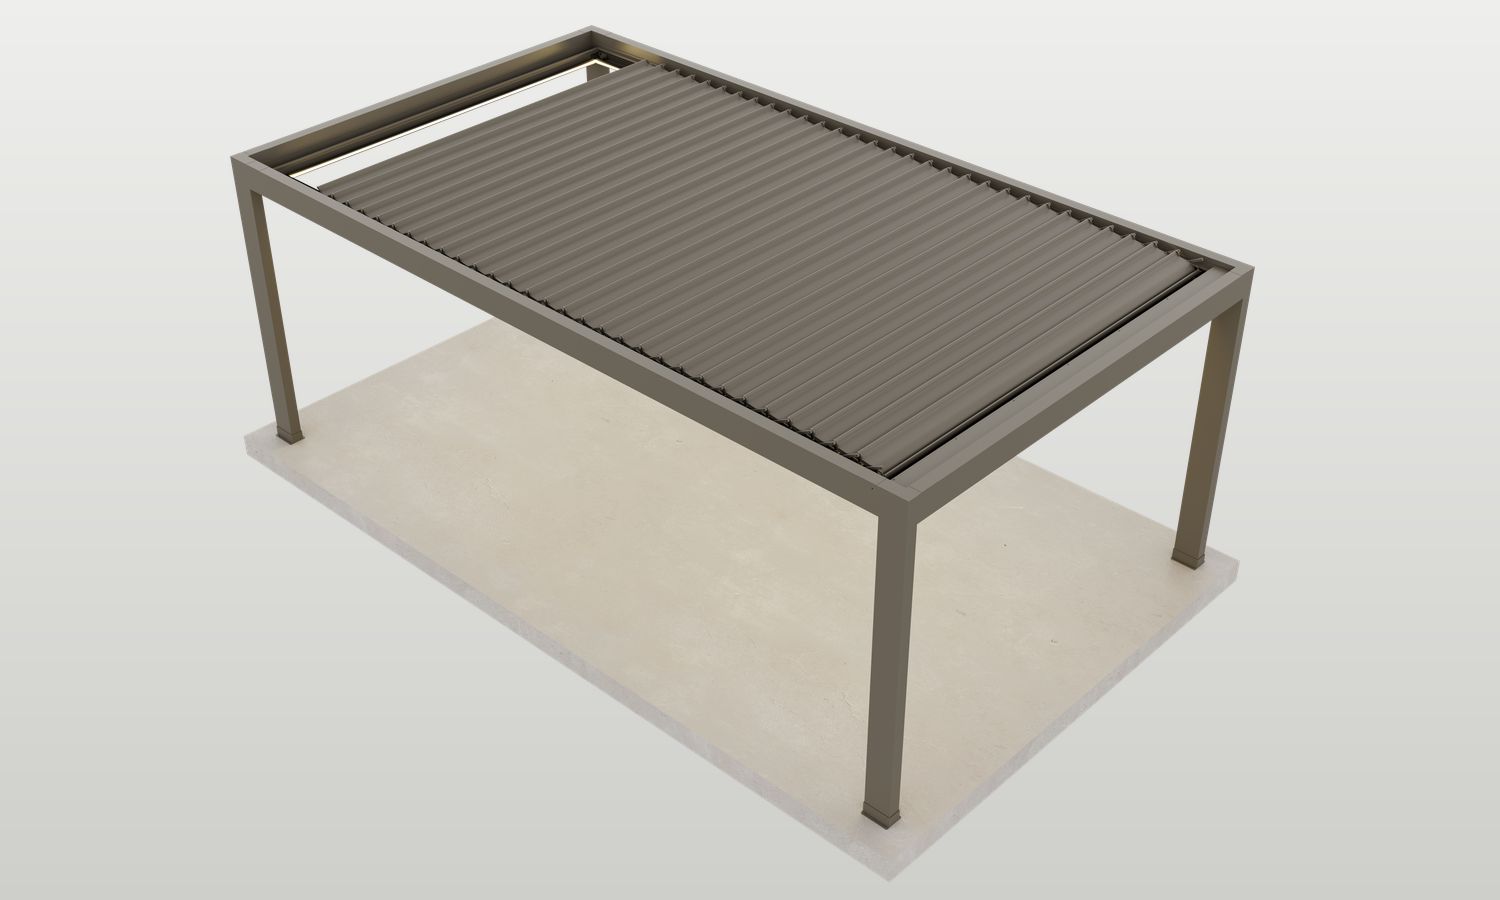
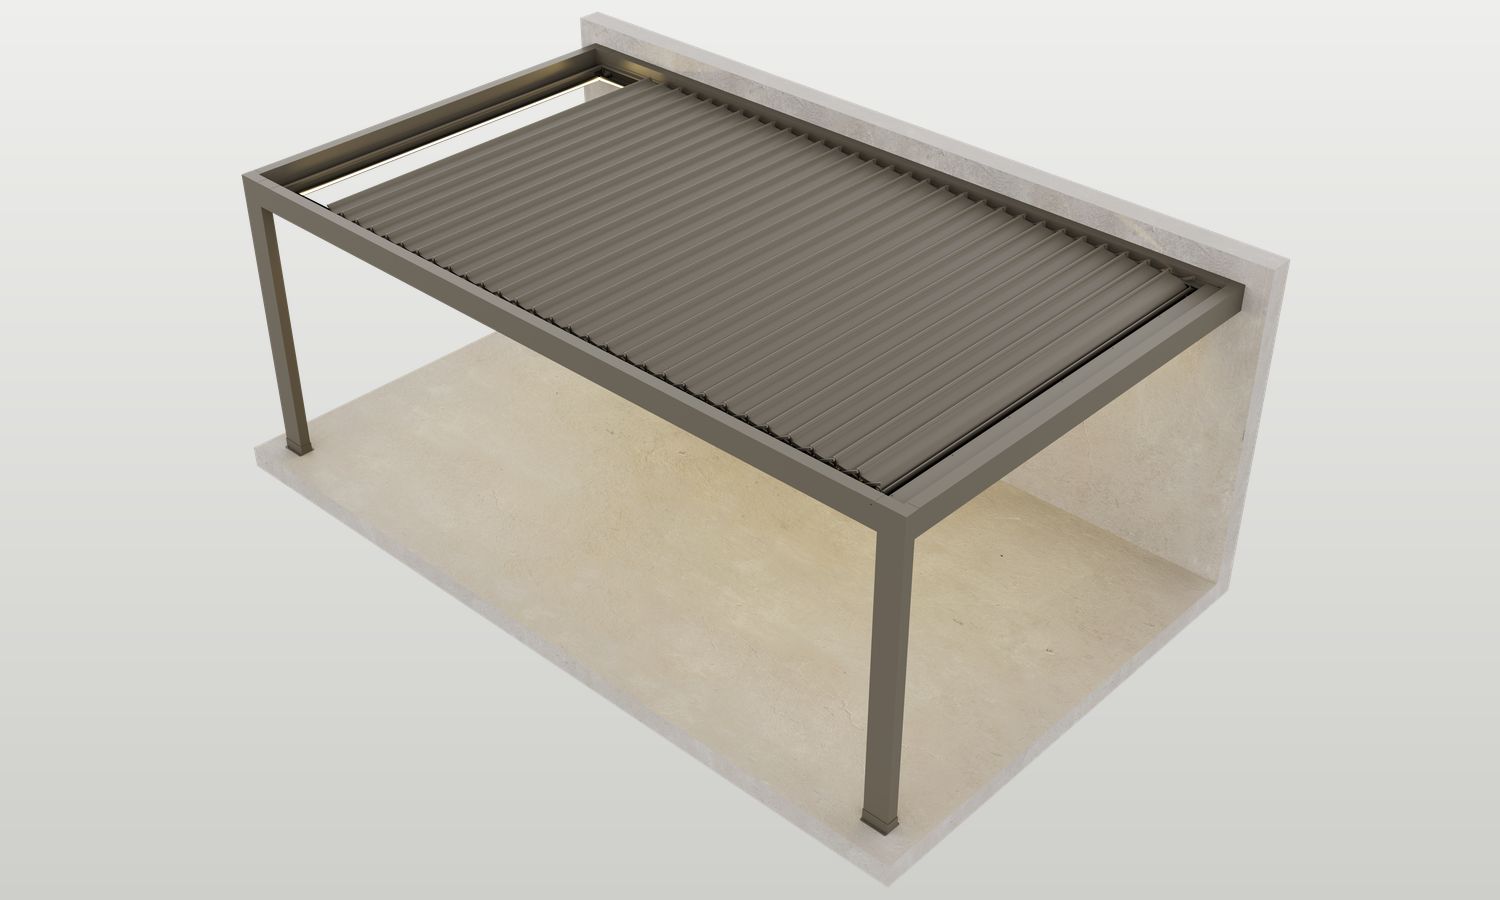
A modular structure designed to adapt to different spans, layouts and architectural requirements. Modules can be combined across larger areas while maintaining consistent proportions and a continuous architectural language.
 Featured
Four modules
Designed for Larger Spans
01 / 04Multiple modules connect with precise alignment to create expansive covered areas while preserving a unified structure.
 Featured
Two modules
Balanced for medium spaces
02 / 04Extends the covered area while maintaining balanced proportions and a clear structural rhythm.
 Featured
Three modules
More shade, more flexibility
03 / 04A self-contained configuration for compact terraces, patios and defined outdoor areas.
 Featured
Single module
A refined starting point
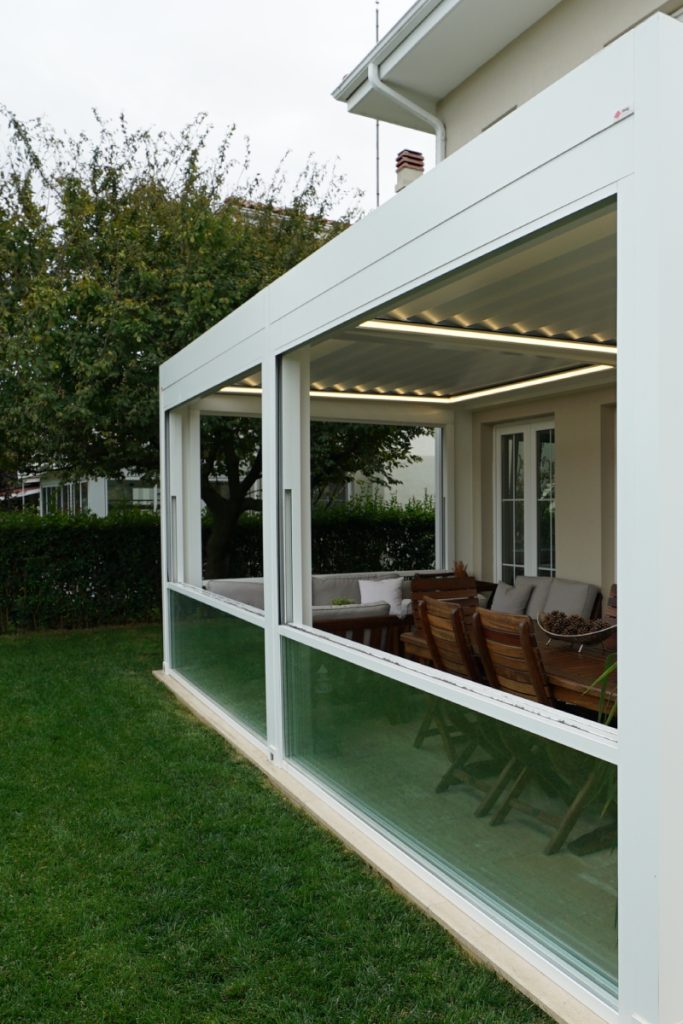
04 / 04Designed to connect directly to the building façade, reducing the need for additional columns while keeping the footprint compact.


Loading 3D model…
Define the dimensions and structural layout of your pergola. Module arrangement will adapt automatically to the selected footprint.
Dimensions
Maximum single-module dimensions 4.5 × 7.5 m
Side by side keeps a single row: projection is limited to one module. Choose "Front to back" or "Both ways" to go deeper.
Front to back keeps a single column: width is limited to one module. Choose "Side by side" or "Both ways" to go wider.
Layout
Construction colour
Choose a premium powder-coated finish for your pergola frame.
Roof panel colour
Custom colour
Configure openings and glass systems for each side of your pergola.
Add wind, sun and privacy protection with integrated zip screens.
Freedom Bioclimatic Pergola
Your configuration is ready.
- Model
- Freedom Bioclimatic Pergola
- Dimensions
- Not specified
- Modules
- —
- Construction
- —
- Roof Panels
- —
- Awning System
- Not included
- ZIP Screen
- Not included
- Glass System
- Open structure
Scan with your phoneOpen this page on your phone and place the pergola on your terrace at its real size.
QR kod sayfa yayınlanınca çalışır Bu sayfa şu an taslak ya da özel; telefonda giriş yapılmadığı için açılmaz. Sayfayı yayınlayın, QR kod otomatik olarak kalıcı adresi gösterecek. (Bu notu yalnızca siz görüyorsunuz.)
Augmented reality is not supported on this device. You can still rotate and zoom the 3D model.
Colours on screen are indicative. Final dimensions are confirmed during the site survey.
Every specification at a glance
Compare the technical specifications of each bioclimatic series and find the right system for your project.
-
 B CUBE
GALAXY
The widest frontage in the series
-
 B CUBE
SPACE
The longest span in the series
-
 B CUBE
CLASSIC
Gutters on all four sides
-
 B CUBE
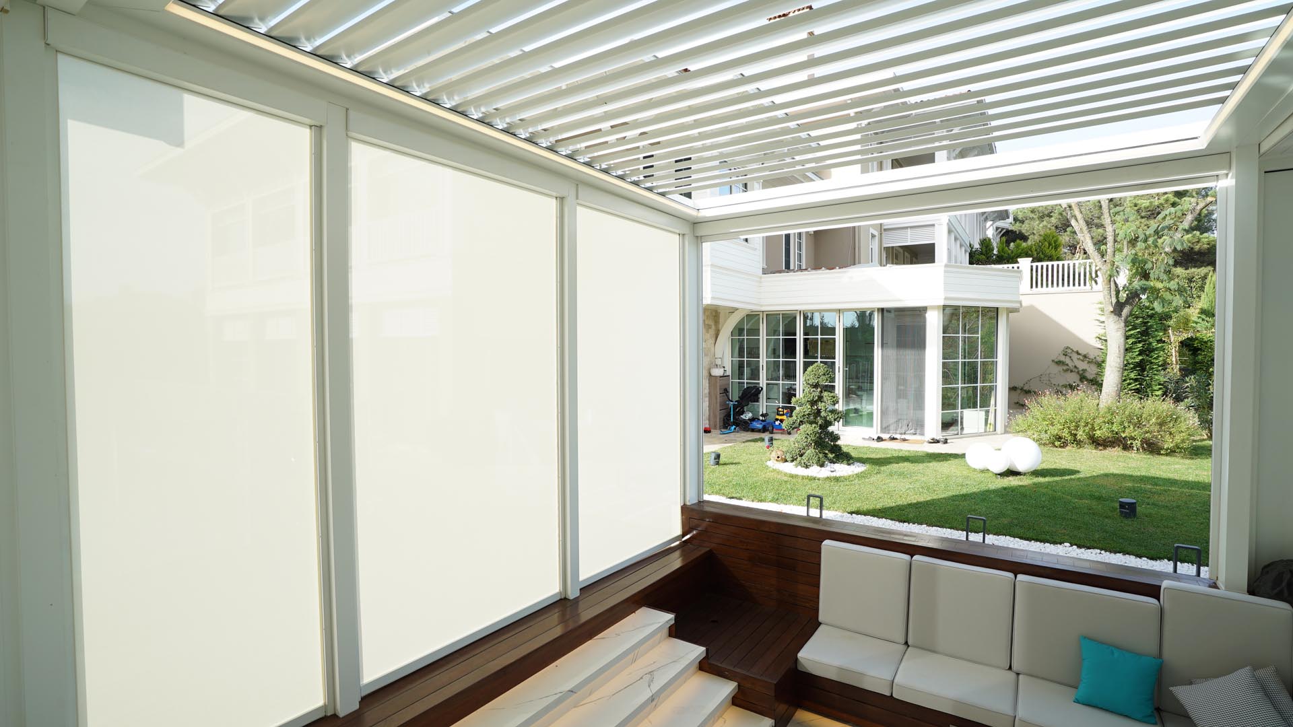
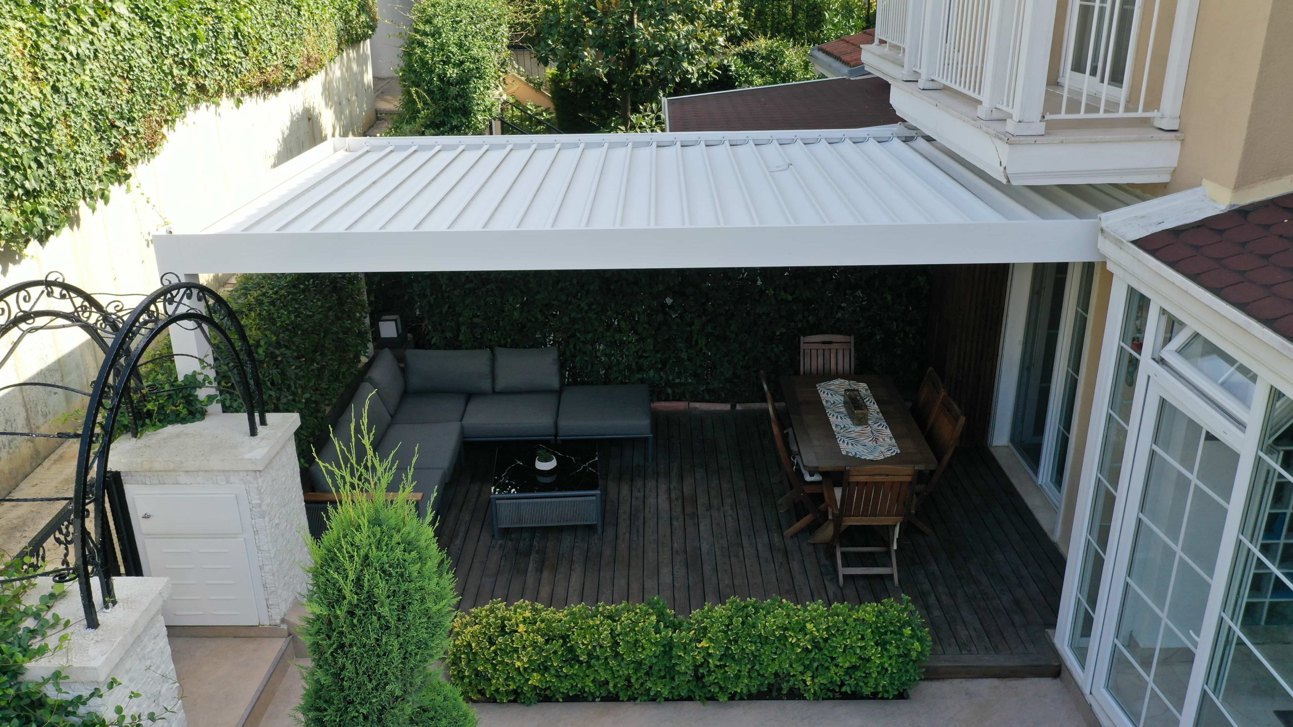
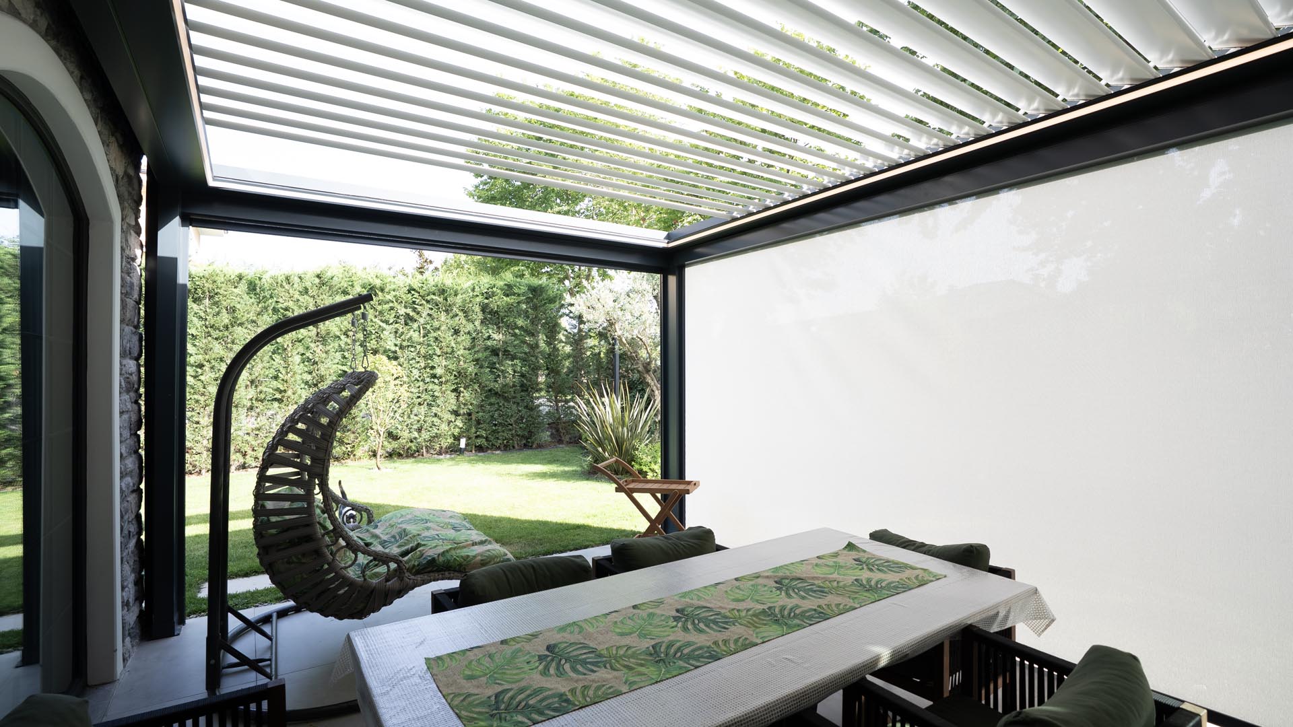
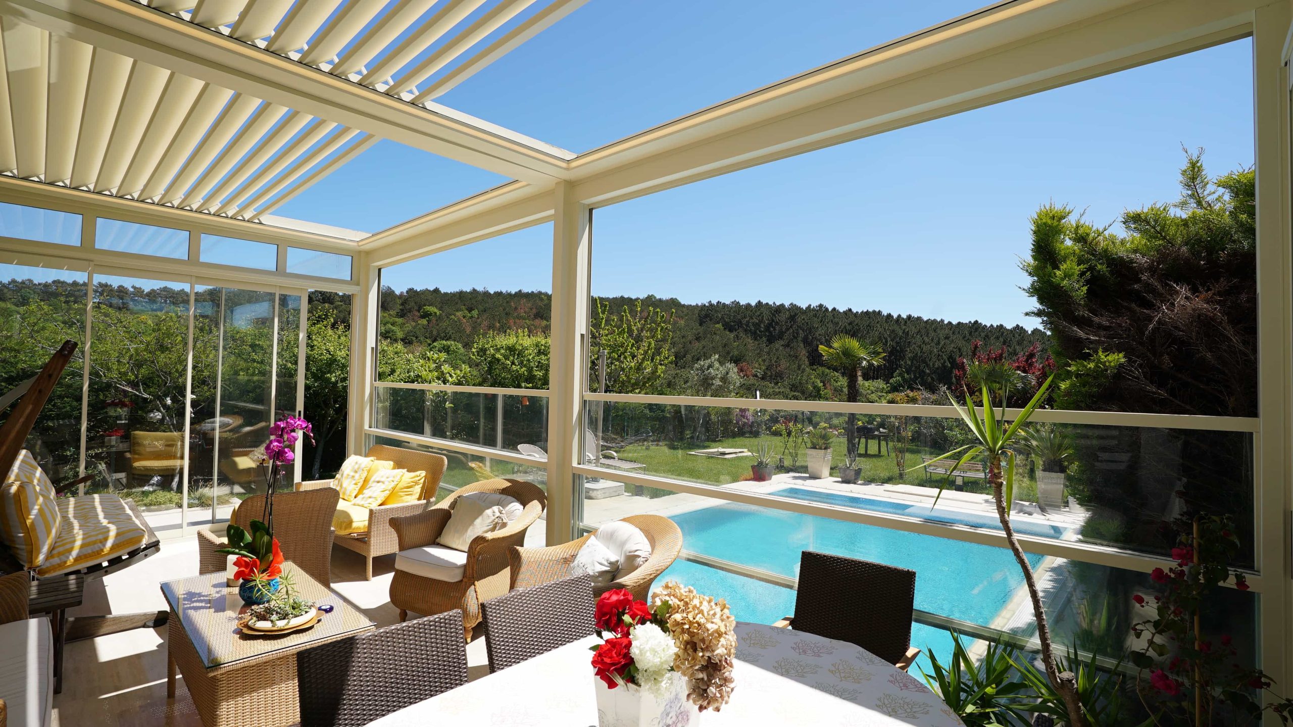
FREEDOM
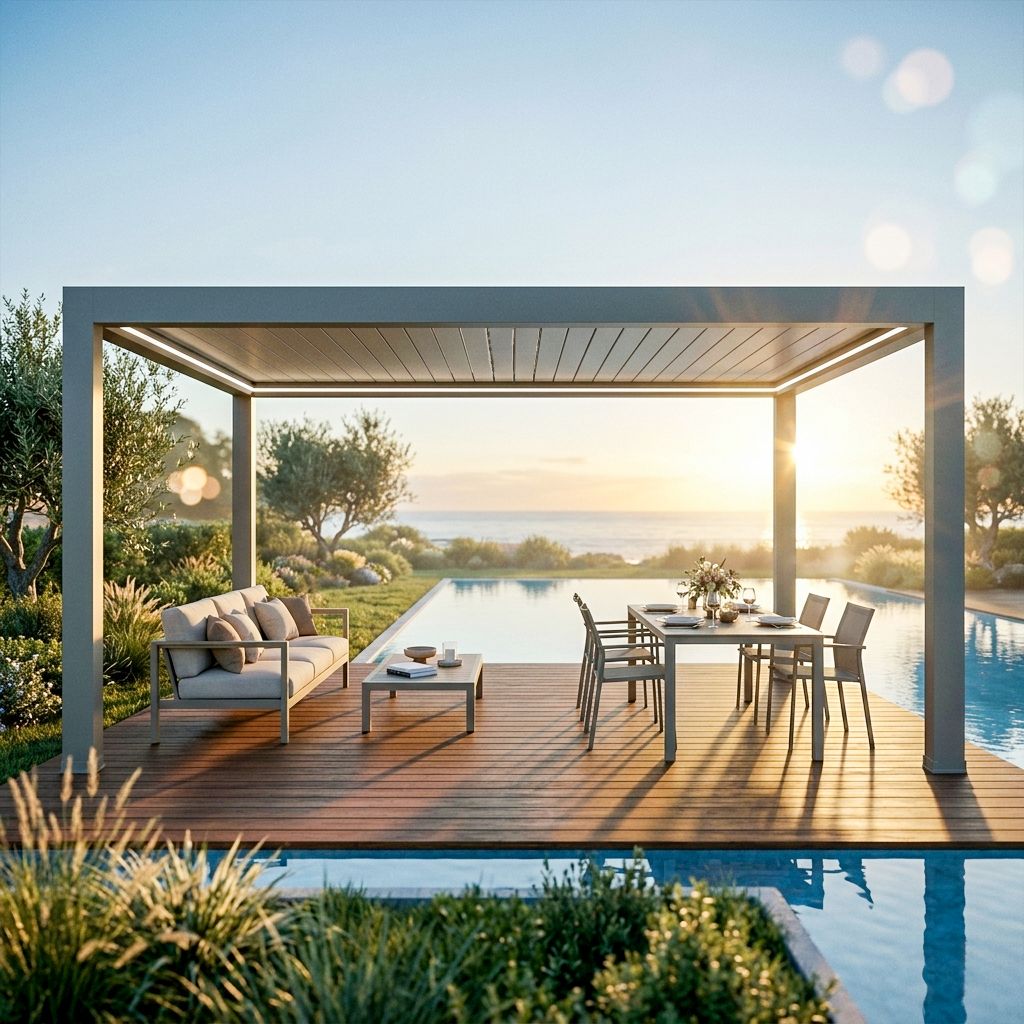
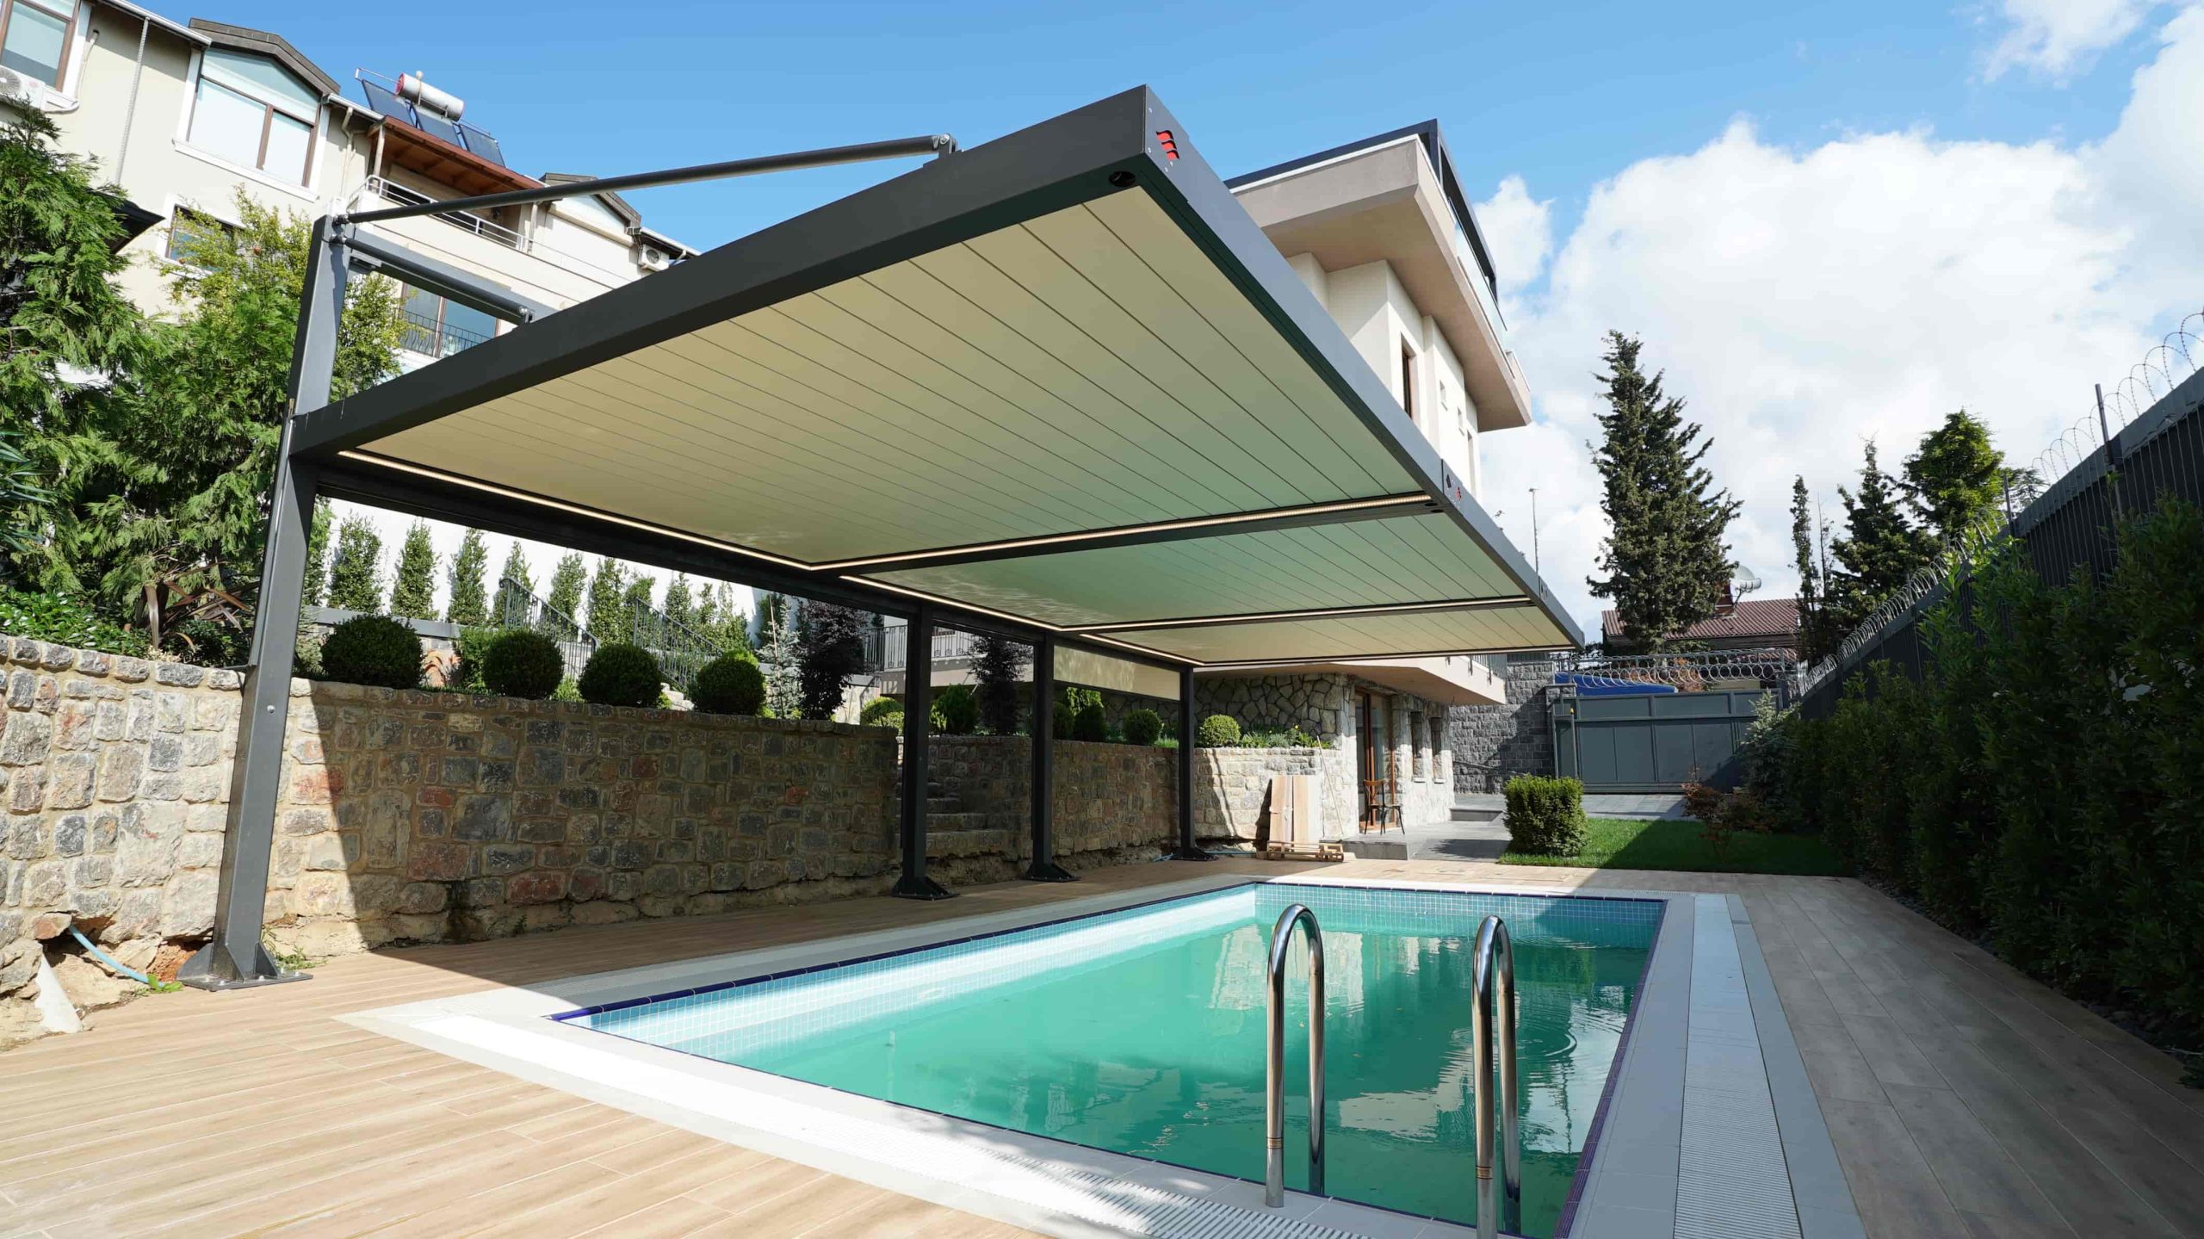
Free-standing
-
 B CUBE
URBAN
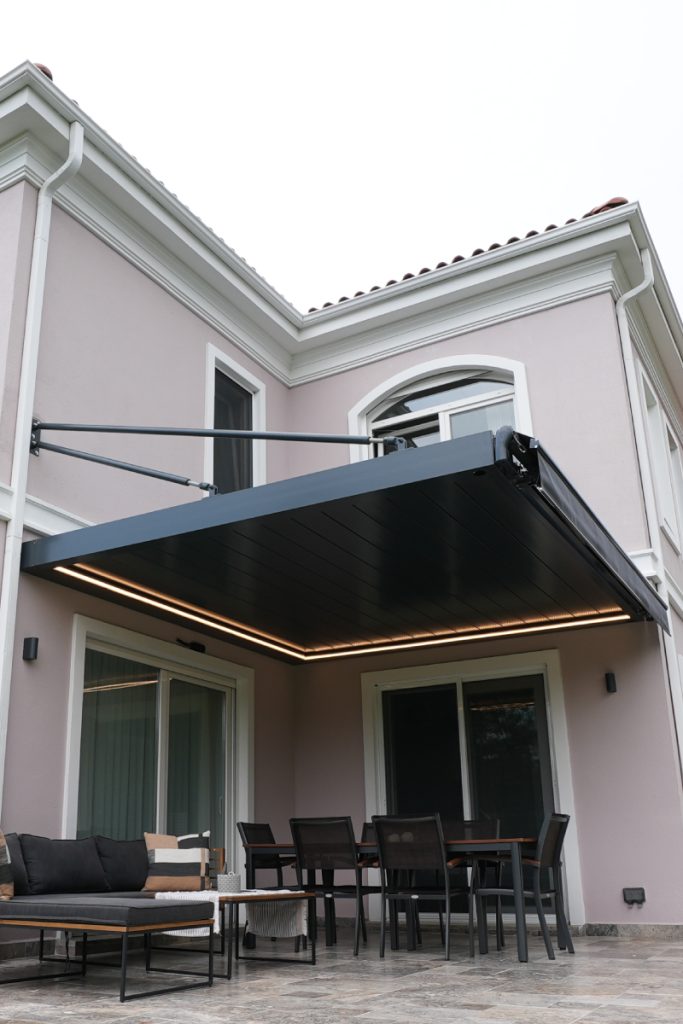
Suspended, no posts
-
 B CUBE
INFINITY
Fits an existing structure
Technical comparison
| Model | Max. width | Max. span | Area per system | Louvre rotation | What sets it apart |
|---|---|---|---|---|---|
|
B CUBE
GALAXY
|
4500 mm | 8010 mm | 36 m² | 90° | The widest frontage in the series |
|
B CUBE
SPACE
|
4000 mm | 9010 mm | 36 m² | 90° | The longest span in the series; floor-mounted on front support posts |
|
B CUBE
CLASSIC
|
4000 mm | 7060 mm | 28 m² | 80° | Water-carrying gutters on all four sides, classic profile |
|
B CUBE
FREEDOM
|
4000 mm | 7060 mm | 28 m² | Not specified | Free-standing — needs no building or supporting structure |
|
B CUBE
URBAN
|
4000 mm | 5036 mm | 20 m² | Not specified | No support posts; suspended on brackets so the view stays open |
|
B CUBE
INFINITY
|
3850 mm | 6860 mm | 26 m² | Not specified | Integrates into an existing structure — timber pergola, building or poolside |
Choose a model to see its specifications.
B CUBE GALAXY
- Max. width
- 4500 mm
- Max. span
- 8010 mm
- Area per system
- 36 m²
- Louvre rotation
- 90°
- What sets it apart
- The widest frontage in the series
B CUBE SPACE
- Max. width
- 4000 mm
- Max. span
- 9010 mm
- Area per system
- 36 m²
- Louvre rotation
- 90°
- What sets it apart
- The longest span in the series; floor-mounted on front support posts
B CUBE CLASSIC
- Max. width
- 4000 mm
- Max. span
- 7060 mm
- Area per system
- 28 m²
- Louvre rotation
- 80°
- What sets it apart
- Water-carrying gutters on all four sides, classic profile
B CUBE FREEDOM
- Max. width
- 4000 mm
- Max. span
- 7060 mm
- Area per system
- 28 m²
- Louvre rotation
- Not specified
- What sets it apart
- Free-standing — needs no building or supporting structure
B CUBE URBAN
- Max. width
- 4000 mm
- Max. span
- 5036 mm
- Area per system
- 20 m²
- Louvre rotation
- Not specified
- What sets it apart
- No support posts; suspended on brackets so the view stays open
B CUBE INFINITY
- Max. width
- 3850 mm
- Max. span
- 6860 mm
- Area per system
- 26 m²
- Louvre rotation
- Not specified
- What sets it apart
- Integrates into an existing structure — timber pergola, building or poolside